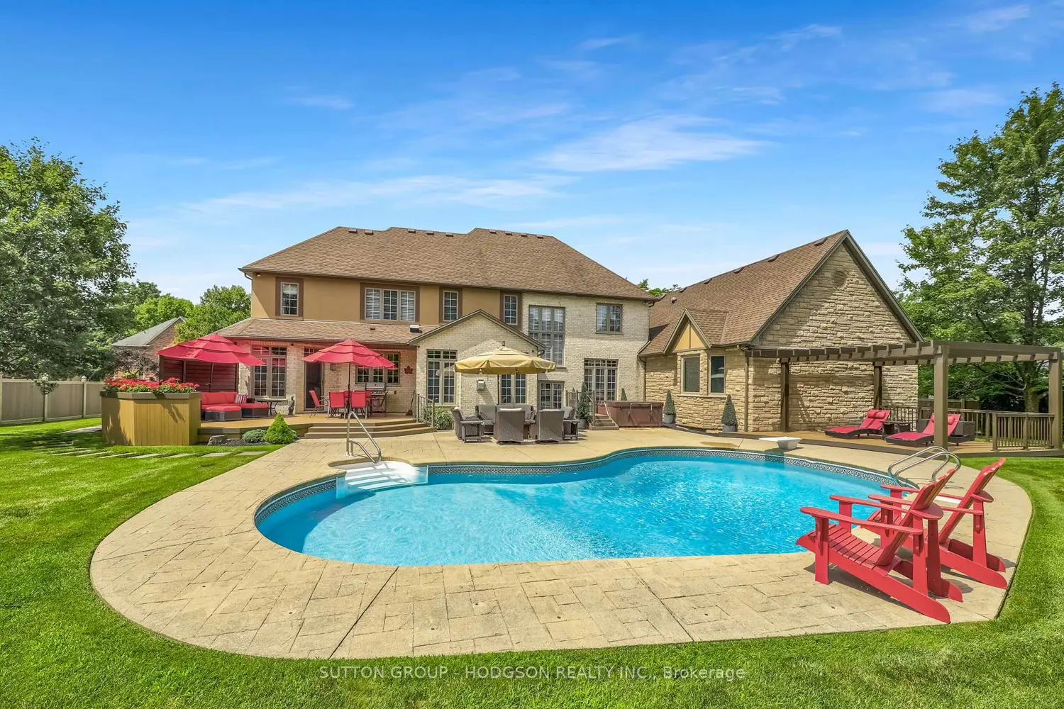
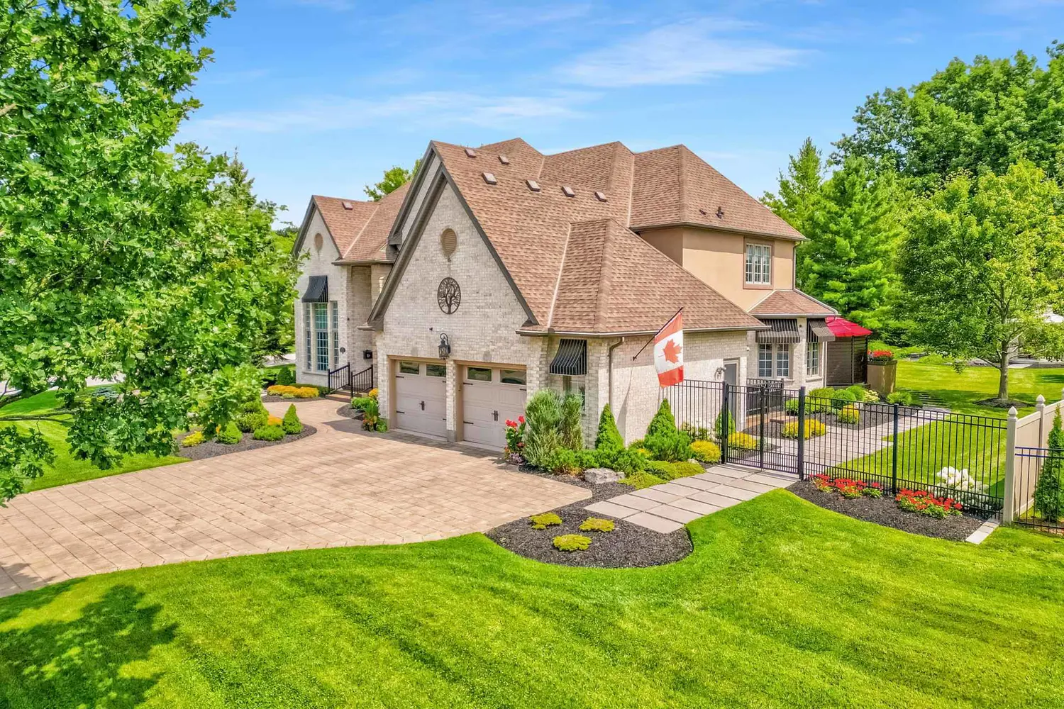
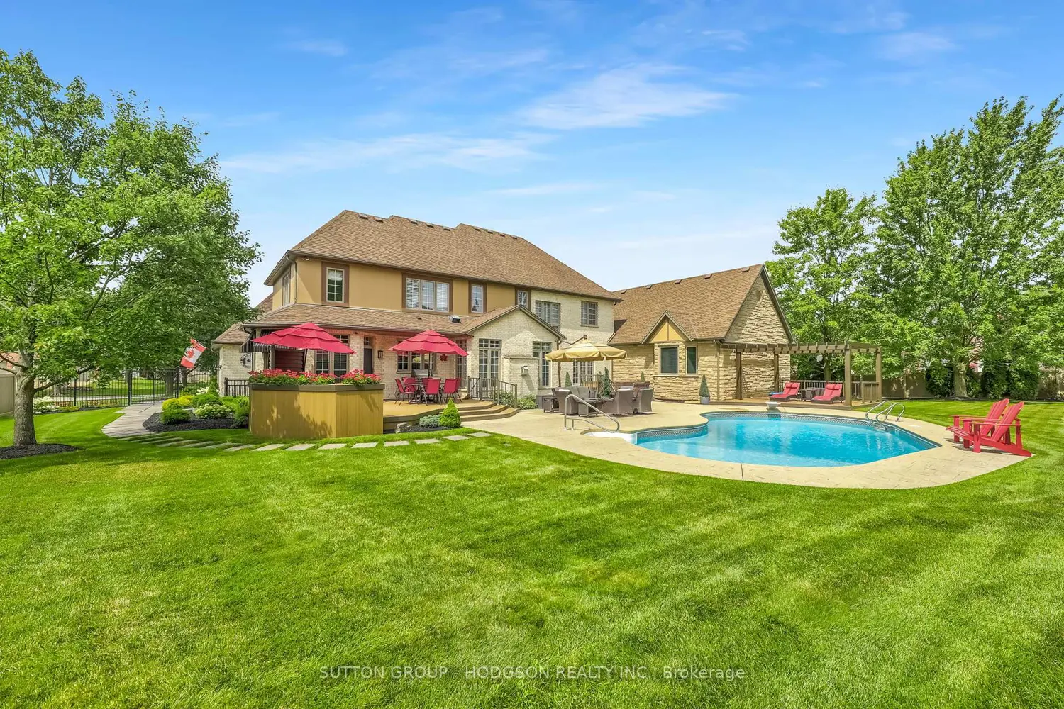
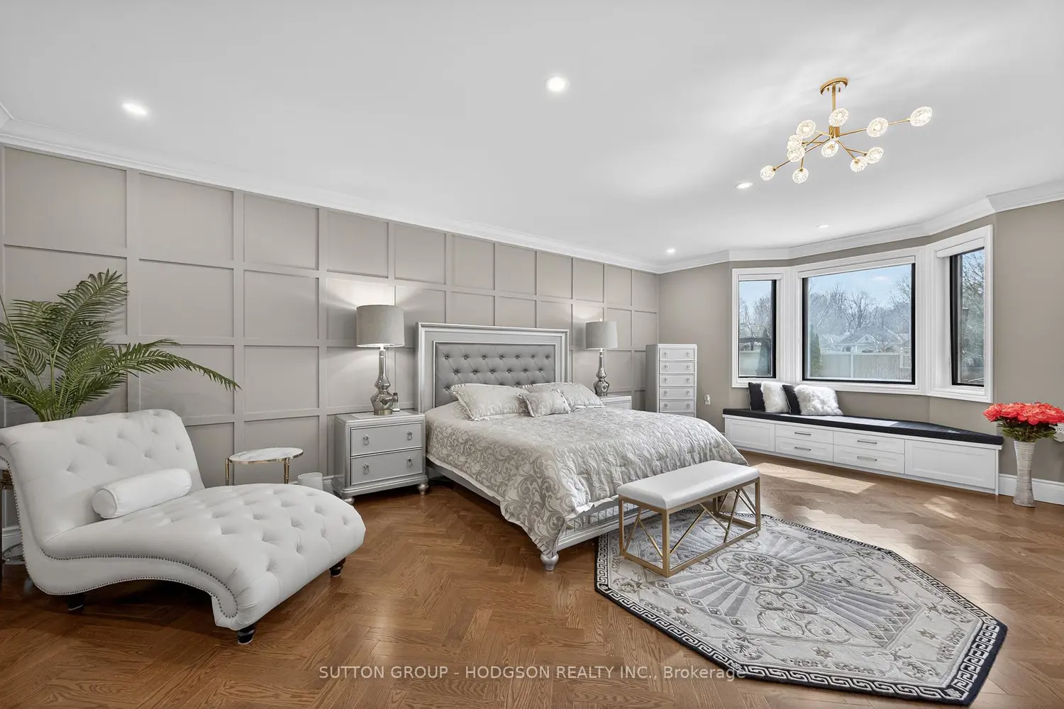
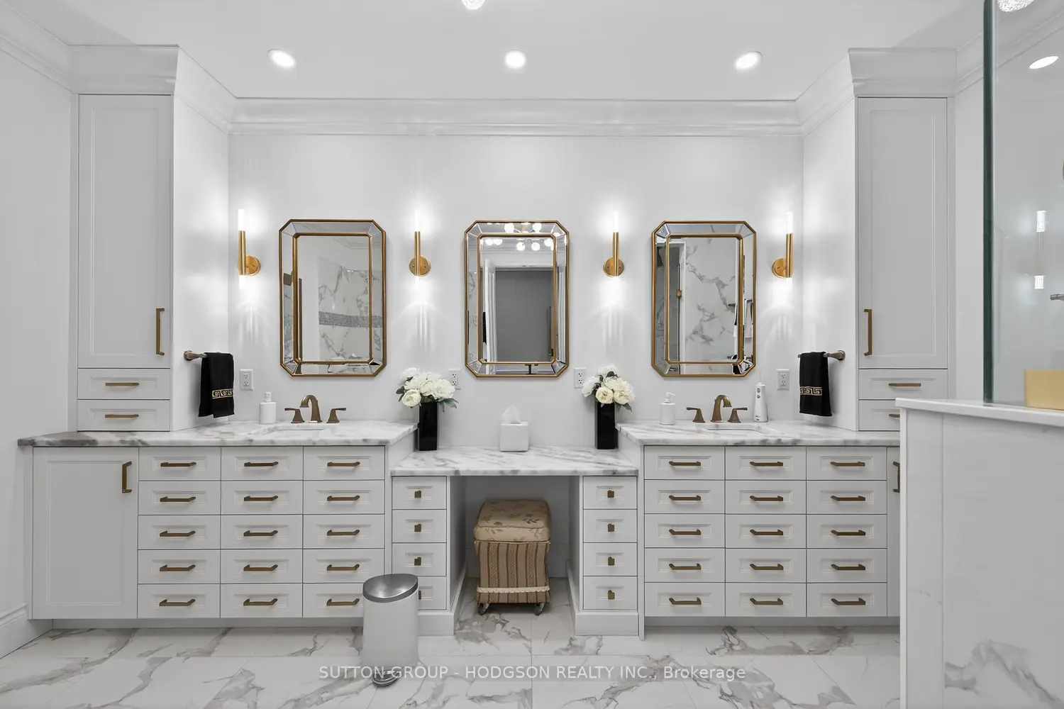
Welcome to one of Hunt Club's most coveted addresses, set on prestigious Fitzwilliam Blvd circle. Positioned on a secluded half acre lot, this property offers a rare combination of scale, privacy, a 2.5 car garage & over $1,000,000 in upgrades with a detailed list available through the listing agent. The home makes an immediate statement with its custom front entry, professional landscaping, composite decking & resort-style backyard complete with saltwater pool, hot tub, pergola & multiple outdoor living spaces designed for both relaxation and entertaining. Inside the layout blends architectural presence with everyday function. A grand dining room with soaring 15ft ceilings, elegant living room with custom built-ins and a warm family room with fireplace & integrated cabinetry anchor the main level. The redesigned kitchen features premium appliances including SubZero refrigeration and double Wolf oven, custom cabinetry, granite counters and a large island, all open to a sunlit dinette with its own fireplace. A remarkable addition transforms the home with a private bedroom retreat; dual luxury walk-in closets with expansive built-ins, stunning spa-inspired ensuite and beautifully finished space designed for elevated family living or multigenerational needs. Upstairs offers 4 spacious bedrooms including a large primary with a walk-in closet and well-appointed ensuite, an additional ensuite in guest room and a modernized main bath. The lower level is fully finished and designed for lifestyle, featuring a rec room with fireplace, games area, bar, wine cellar with temperature control, gym, music room, craft room and bathroom. Additional highlights include hardwood throughout most of the home, high-end window treatments, upgraded mechanicals, 3 furnaces & A/C units, EV charger, garage cabinetry and smart home integration. Offering 4800sqft plus lower finish, a rare opportunity in one of London's most prestigious neighbourhoods, quality and lifestyle at a level seldom seen.