103 Nagog Hill Rd, Acton, MA, 01720
Property facts
- Property type
- single family
- Bedrooms
- 5
- Bathrooms
- 3
- Lot size
- 20670 sqft
Only details supplied with this listing are shown. Ask the listing contact to confirm measurements, taxes and costs.
About this home
Single Family in Acton, MA - Bedrooms: 5 - Bathrooms: 3 - Area: 2677 sqft - Year Built: 1961 - Lot: 20670 sqft
Listing Agent: Sam Palmer Brokerage: WESTFORD REAL ESTATE, INC.
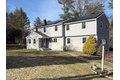
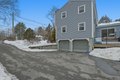
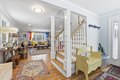
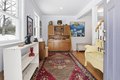
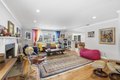
Updated Colonial just steps from Acton Center, offering easy access to shops, dining, and trails. Thoughtfully designed for everyday living and entertaining, the remodeled chef's kitchen features a double oven, gas cooktop, granite countertops, pantry, and large center island.Flexible first floor includes a bedroom, full bath, private office, and a sun-filled family room with cathedral ceilings, skylights, and walls of windows overlooking the tiered deck and fenced backyard. Spacious living room with abundant natural light completes the main level.Upstairs offers four bedrooms, including a generous primary suite with en-suite bath and walk-in closet, plus a convenient second-floor laundry room.Additional features include owned solar panels and a 12KW backup generator for energy efficiency and peace of mind.
Features & amenities
Location
If the interactive map is unavailable, open the supplied location in maps.
Open location in mapsThe pin uses coordinates supplied with this listing. Confirm the exact location with the listing contact.
Listing information
- Original source
- www.realtor.com
- Listing / MLS reference
- 73489173
- Added to Mirror
Added and updated dates describe the Mirror record. Source publication and verification dates are shown separately when known; none establishes time on market. Confirm current price and availability with the listing contact.
View original listing