Log in Sign up
Back to search Home Countries United States Acton 103 Newtown Rd, Acton, MA, 01720
$1,029,500

103 Newtown Rd, Acton, MA, 01720

103 Newtown Rd, Acton, MA, 01720
4 beds 3 baths single family

Property facts

Property type
single family
Bedrooms
4
Bathrooms
3
Lot size
44867 sqft

Only details supplied with this listing are shown. Ask the listing contact to confirm measurements, taxes and costs.

About this home

Single Family in Acton, MA - Bedrooms: 4 - Bathrooms: 3 - Area: 2380 sqft - Year Built: 1963 - Lot: 44867 sqft

Listing Agent: Anson Peng Brokerage: The Agency Boston

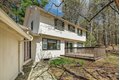
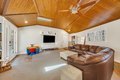
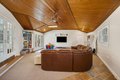
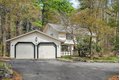
Tucked on a private wooded lot, this Colonial/Contemporary 4-bed, 3-bath home offers timeless character and an open floor plan that flows easily from room to room. The gourmet kitchen features a designer gas range and double ovens. A vaulted family room with skylight, exposed beams, two fireplaces, and a wood stove creates a warm, inviting feel. A private office and sun-filled deck complete the main level. Upstairs offers a primary suite with updated bath, three generous bedrooms with hardwood, recessed lighting, and a cedar closet. Additional 600+ sqft, dry, ready-to-finish basement space adds room to grow. Established gardens, near Acton Center, conservation trails, and the Acton-Boxborough Regional School District. Recent upgrades - $150K+ invested: new HVAC + central heat (<1 yr), two high-efficiency mini-splits, 400-amp electrical panel, commercial-grade gas hot water, fully redone gas/heating infrastructure, doubled attic insulation, and brand-new high R-value windows.

Features & amenities

Features & finishes
Bedrooms: 4
Primary Bedroom Dimensions: 15' x 11.1'
Bedroom 2 Dimensions: 11.6' x 12'
Bedroom 3 Dimensions: 10.5' x 9.8'
Bedroom 4 Dimensions: 11.4' x 11.11'
Primary Bedroom Sqft: 167
Bedroom 2 Sqft: 139
Bedroom 3 Sqft: 103
Bedroom 4 Sqft: 127
Primary Bedroom Level: Second
Bedroom 2 Level: Second
Bedroom 3 Level: Second
Bedroom 4 Level: Second
Total Rooms: 9
Basement Features: Full
Bulkhead
Sump Pump
Concrete
Unfinished
Family Room Dimensions: 27.8' x 20.5'
Living Room Dimensions: 23.8' x 13.9'
Family Room Sqft: 570
Living Room Sqft: 331
Family Room Level: First
Living Room Level: First
Office/Study Room Level: First
Total Bathrooms: 3
Full Bathrooms: 3
Bathroom 1 Dimensions: 4.1' x 10.7'
Bathroom 2 Dimensions: 8.3' x 12'
Bathroom 3 Dimensions: 9.1' x 9.8'
Bathroom 1 Sqft: 44
Bathroom 2 Sqft: 100
Bathroom 3 Sqft: 89
Bathroom 1 Level: First
Bathroom 2 Level: Second
Bathroom 3 Level: Second
Office
Internet Available - Broadband
Door Features: Insula

Location

If the interactive map is unavailable, open the supplied location in maps.

Open location in maps

The pin uses coordinates supplied with this listing. Confirm the exact location with the listing contact.

Listing information

Original source
www.realtor.com
Listing / MLS reference
73512481
Added to Mirror

Added and updated dates describe the Mirror record. Source publication and verification dates are shown separately when known; none establishes time on market. Confirm current price and availability with the listing contact.

View original listing

Similar homes nearby

Photos coming soon
For Sale
$569,990
9935 Redwood Peak Ln, Acton, IN, 46259
5 bd 3 ba Single Family
Acton
Listed by Redfin
Photos coming soon
For Sale
$504,990
9929 Redwood Peak Ln, Acton, IN, 46259
4 bd 3 ba Single Family
Acton
Listed by Redfin
$1,029,500
4 beds · 3 baths
Log in Sign up