Log in Sign up
Back to search Home Countries Canada Markham 103 Robinson Street
$1,488,000

103 Robinson Street

103 Robinson Street
4 beds 3 baths Owner

Property facts

Property type
Owner
Bedrooms
4
Bathrooms
3
Parking
available
Taxes (as supplied)
2025

Only details supplied with this listing are shown. Ask the listing contact to confirm measurements, taxes and costs.

About this home

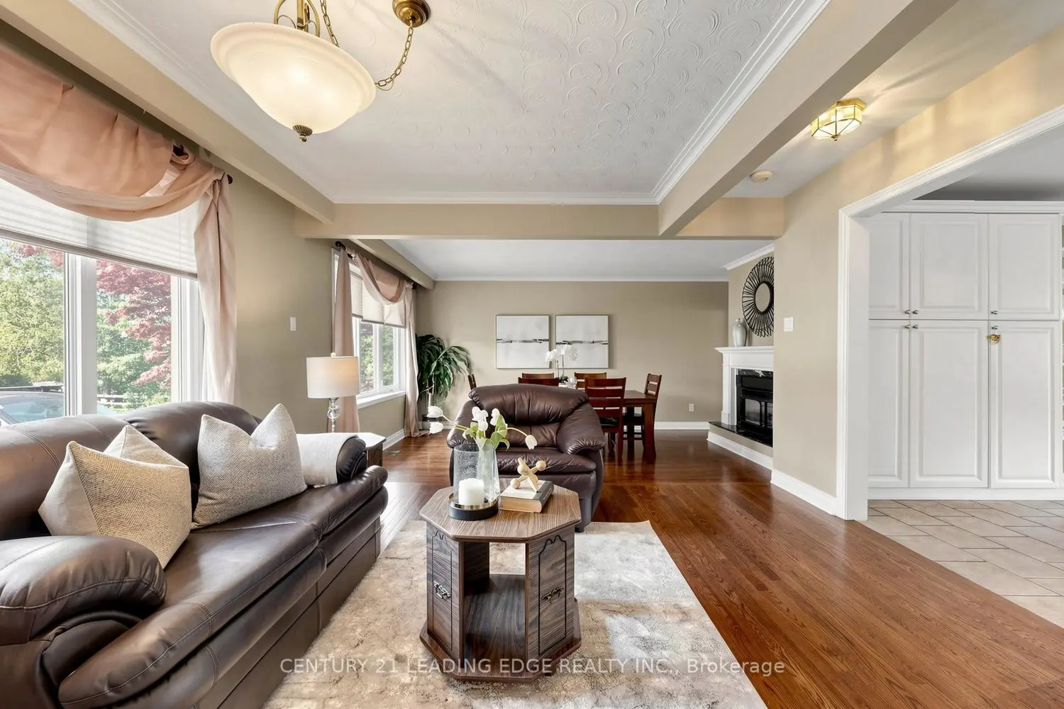
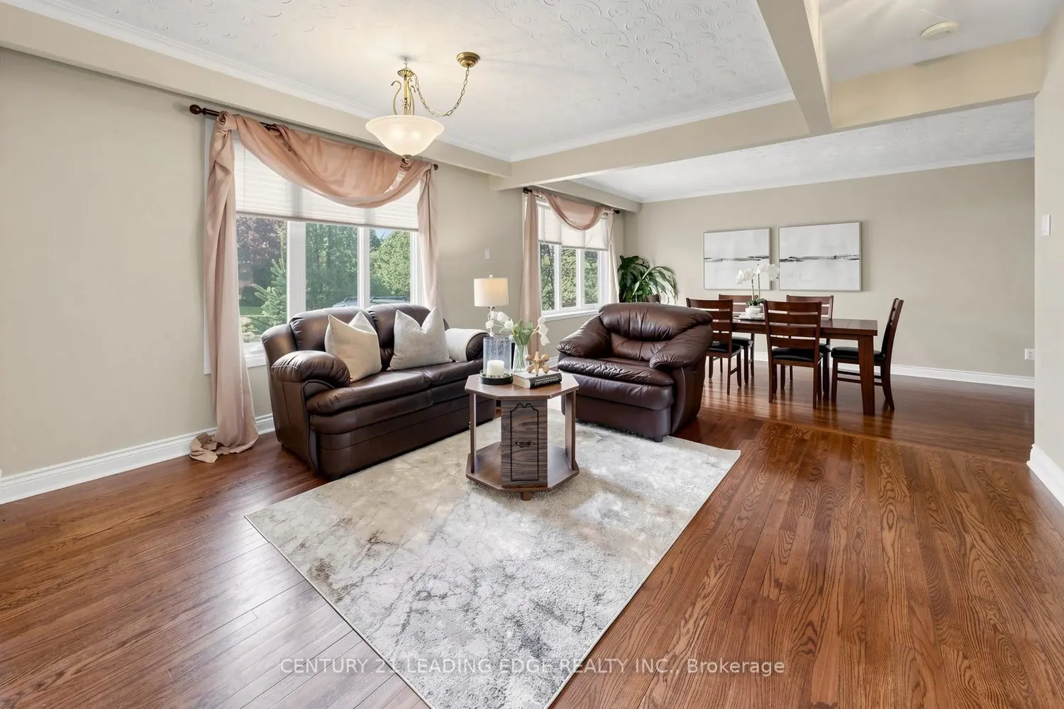
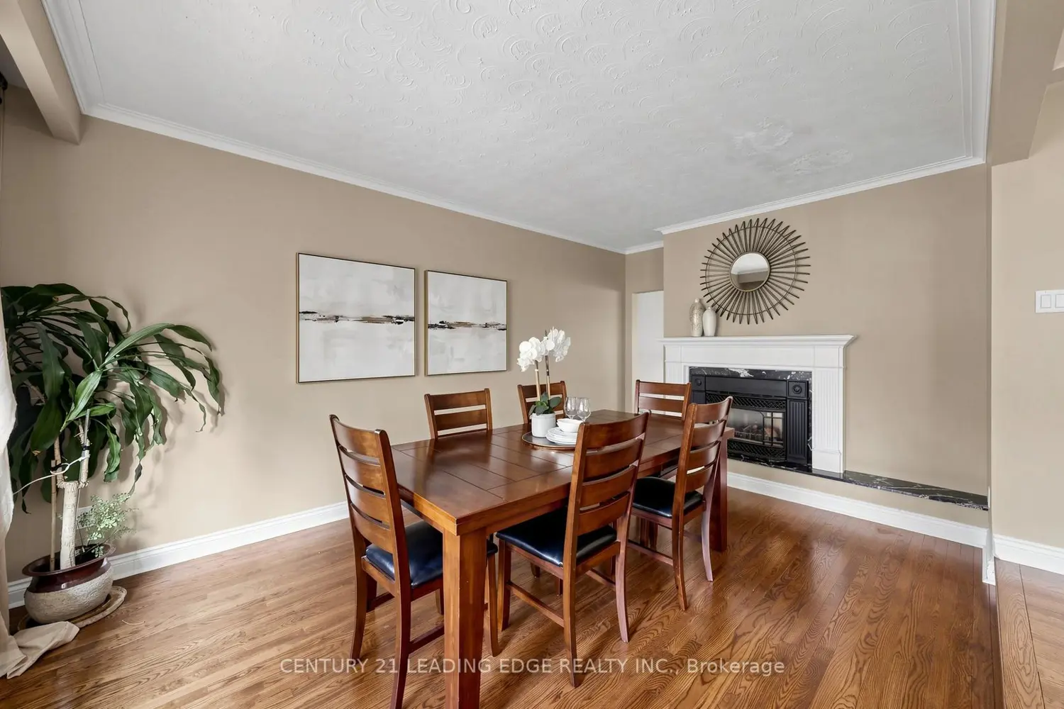
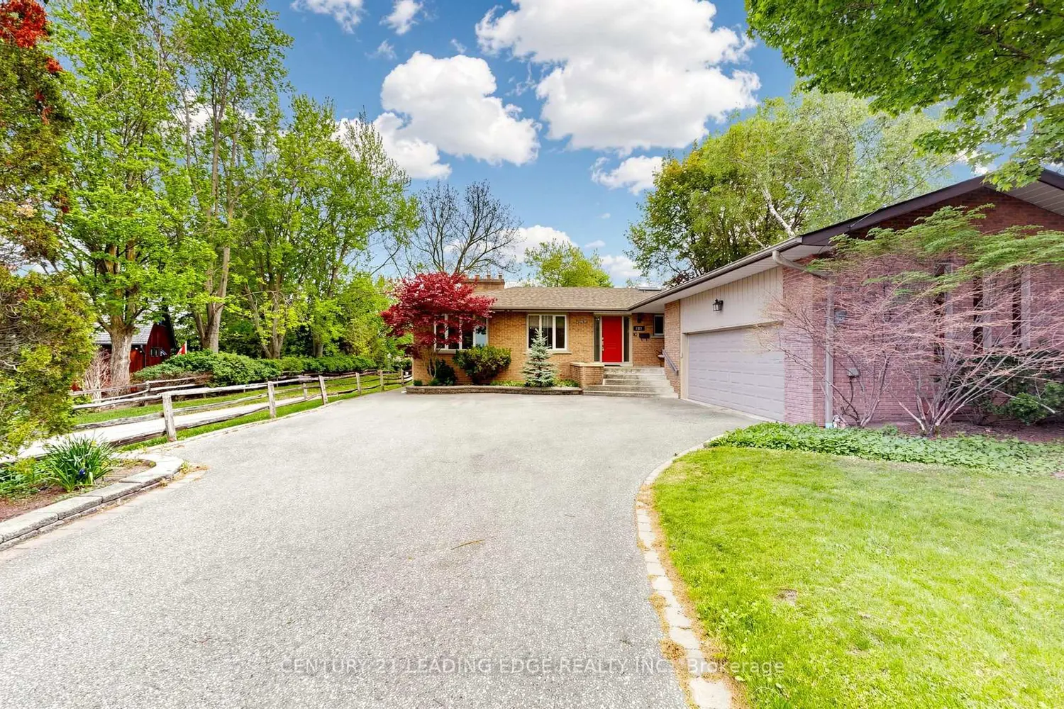
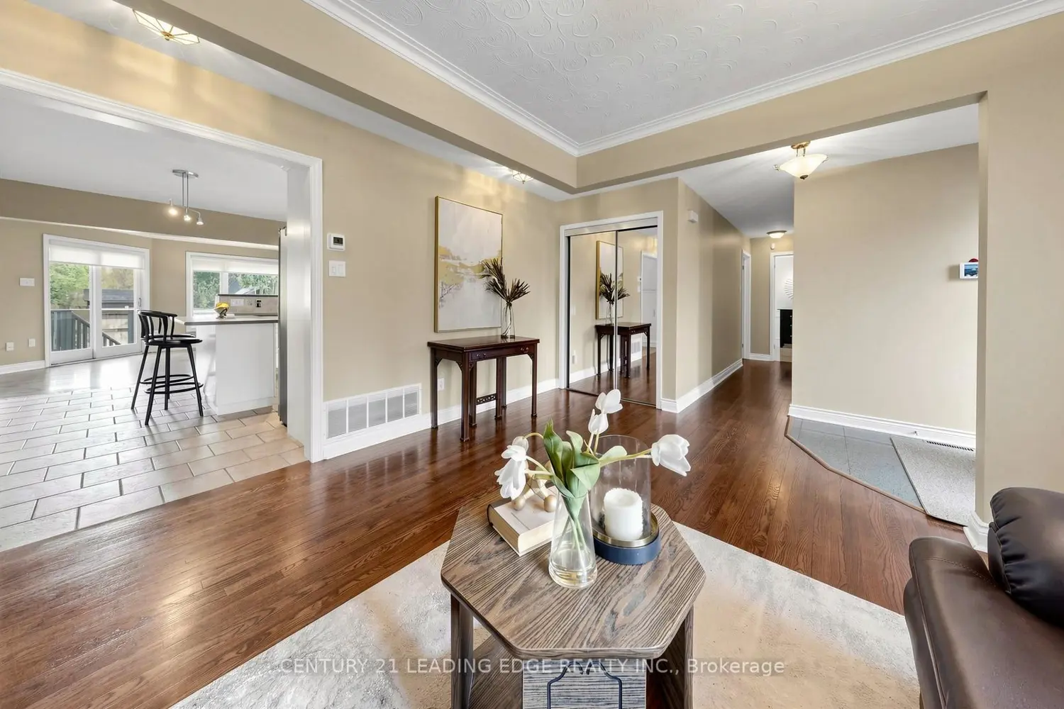
Located in the highly desirable Bullock community of Markham, this Ranch Bungalow offers exceptional space, comfort, and privacy on an impressive approximately 64 ft x 140 ft lot with approximately 4,326 sq.ft. of total living space. Nestled in a calm and quiet neighborhood surrounded by mature trees, this beautifully maintained home is perfect for family living and entertaining.The main floor features hardwood flooring throughout, a spacious sunken dining room with fireplace, and a large eat-in kitchen with its own fireplace, gas stove, S/S fridge (approx. 4 years), S/S dishwasher (approx. 5 years), and an island bar with seating overlooking the family room. The family room offers direct access to the backyard deck, while a separate laundry room off the kitchen adds convenience.The oversized primary suite features a walk-out to a private second deck, walk-in closet, and 3-piece en-suite with skylight. The other two bedrooms share a 5-piece bathroom with jetted tub. The finished lower level offers incredible flexibility with a separate entrance from the garage, 3pc bathroom, recreation room, exercise room, wine cellar, wet bar, fireplace, storage rooms, 1 bedroom, and an office that can easily be converted into an additional bedroom. On the exterior, enjoy beautifully landscaped grounds with an in-ground sprinkler system, two backyard decks, gas BBQ hookup, hot tub wiring, mature trees, double car garage, and an oversized driveway that fits at least 5 vehicles. The large backyard deck features an approximately 11 ft x 10 ft retractable awning, perfect for outdoor dining and relaxing. All three levels of the backyard decking are finished with maintenance-free plastic wood, offering durability and easy upkeep for years to come. Additional updates include the roof, eaves, and leaf gutter protection replaced in 2024. A rare opportunity in one of Markham's most established and sought-after communities.
Location

Map coordinates have not been supplied for this listing.

Search the supplied address in maps

Listing information

Original source
markham.listing.ca
Added to Mirror

Added and updated dates describe the Mirror record. Source publication and verification dates are shown separately when known; none establishes time on market. Confirm current price and availability with the listing contact.

View original listing

Similar homes nearby

Photos coming soon
For Sale
$500
5-71 Glen Cameron Road, Markham, ON, L3P 1P5
Office
Markham
Listed by HARVEY KALLES REAL ESTATE LTD
20 Charnwood Place, Markham, ON, L3T 5H3
For Sale
$1,089,000
20 Charnwood Place, Markham, ON, L3T 5H3
3 bd 3 ba Detached
Markham
Listed by RE/MAX EXPERTS
Photos coming soon
For Rent
$2,400/mo
65-2285 Bur Oak Avenue, Markham, ON, L6E 0B9
2 bd 1 ba Condo Townhouse
Markham
Listed by ROYAL LEPAGE SIGNATURE REALTY
107 Guardhouse Crescent, Markham, ON, L6C 3J9
For Sale
$1,488,000
107 Guardhouse Crescent, Markham, ON, L6C 3J9
4 bd 4 ba Detached
Markham
Listed by ANJIA REALTY
5C-385 John Street, Markham, ON, L3T 5W5
For Sale
$99,000
5C-385 John Street, Markham, ON, L3T 5W5
Sale Of Business
Markham
Listed by BAY STREET GROUP INC
1754 Donald Cousens Parkway, Markham, ON, L6B 0V5
For Sale
$945,000
1754 Donald Cousens Parkway, Markham, ON, L6B 0V5
3 bd 3 ba Att/Row/Townhouse
Markham
Listed by ROYAL LEPAGE SIGNATURE REALTY
611-38 Cedarland Dr Drive, Markham, ON, L6G 0G7
For Rent
$2,450/mo
611-38 Cedarland Dr Drive, Markham, ON, L6G 0G7
1 bd 2 ba Condo Apartment
Markham
Listed by BAY STREET GROUP INC
73 Sprucewood Drive E, Markham, ON, L3T 2P9
For Sale
$2,699,000
73 Sprucewood Drive E, Markham, ON, L3T 2P9
5 bd 5 ba Detached
Markham
Listed by REMAX YOUR COMMUNITY REALTY
$1,488,000
4 beds · 3 baths
Log in Sign up