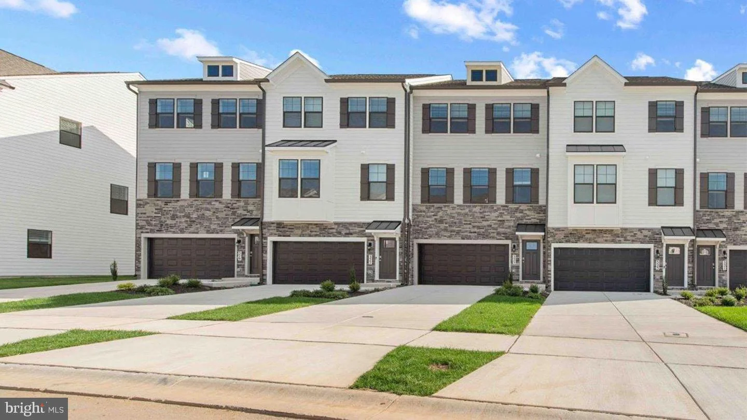
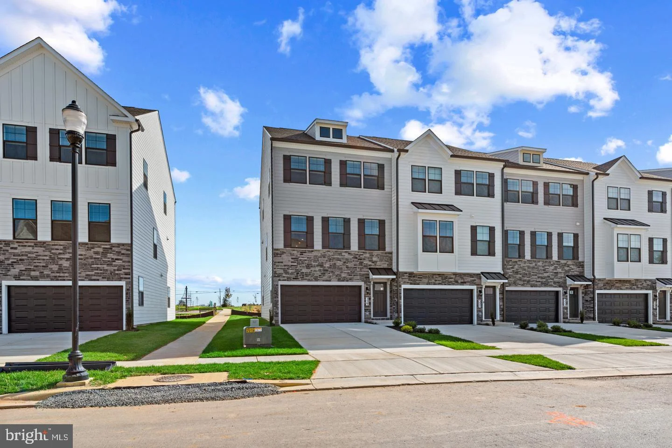
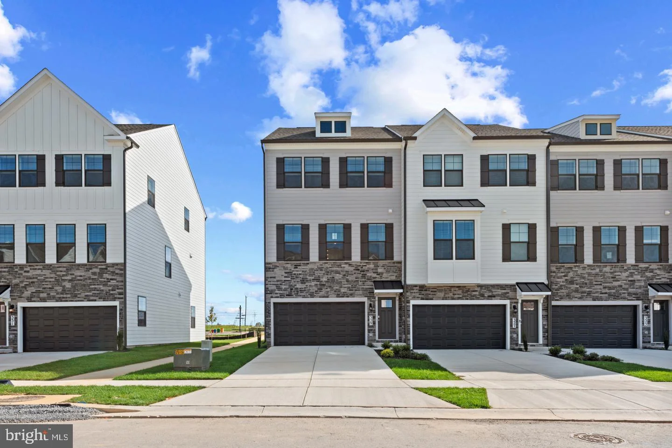
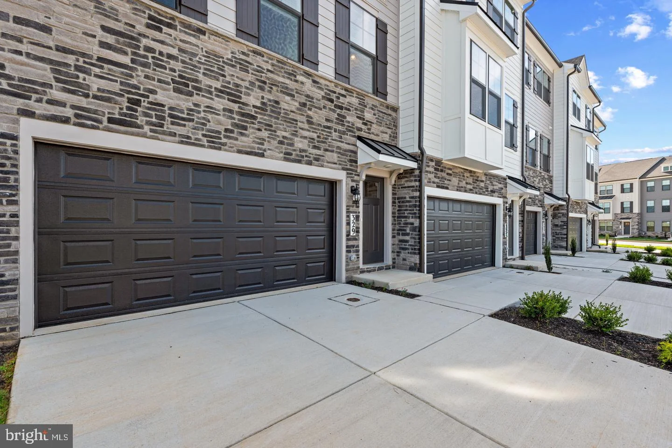
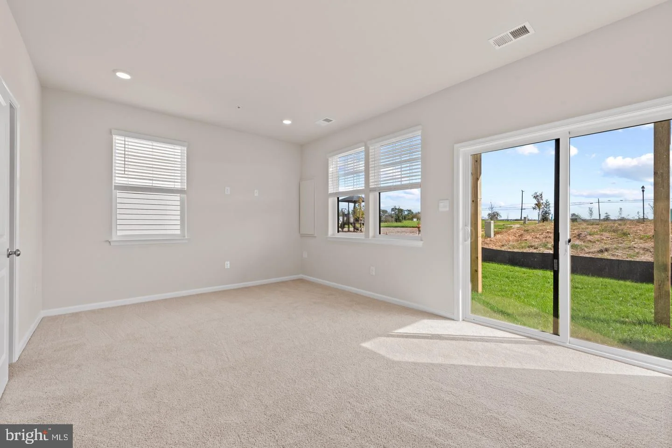
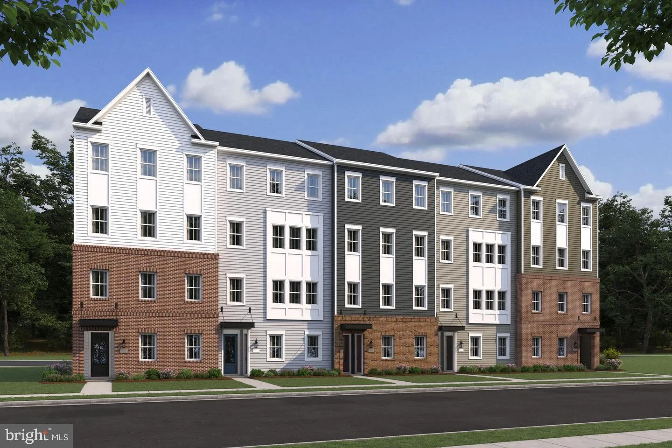
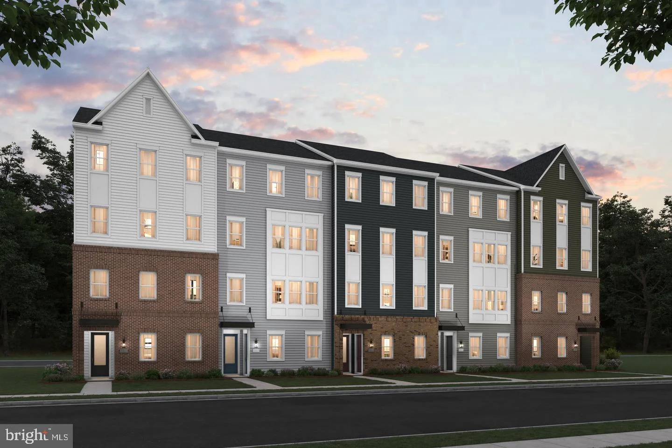
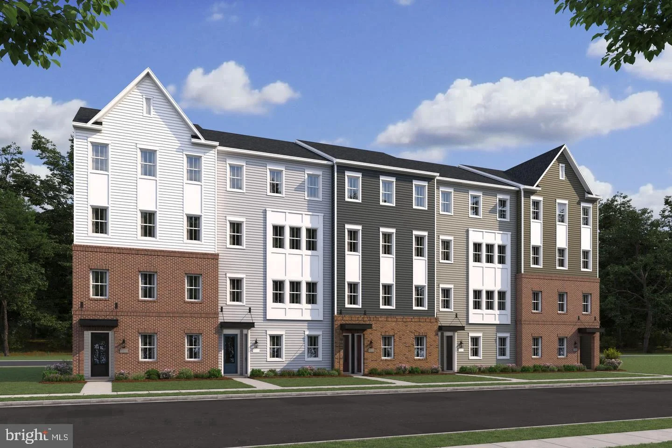
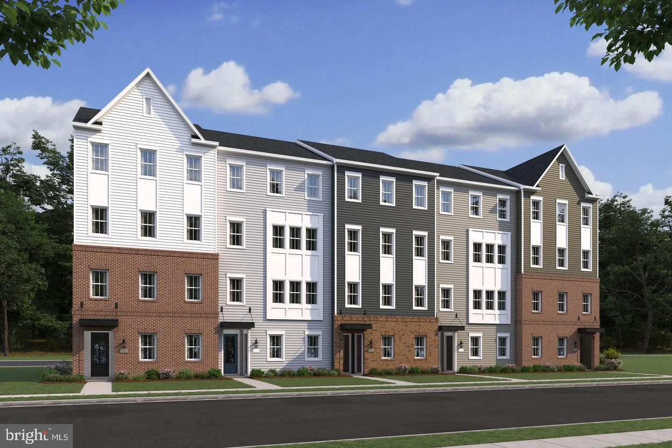
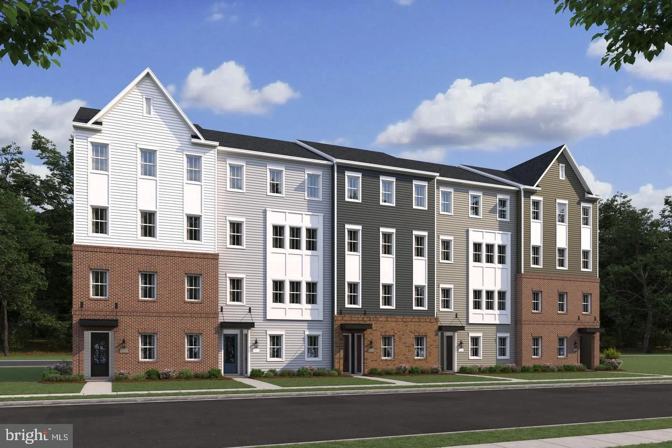
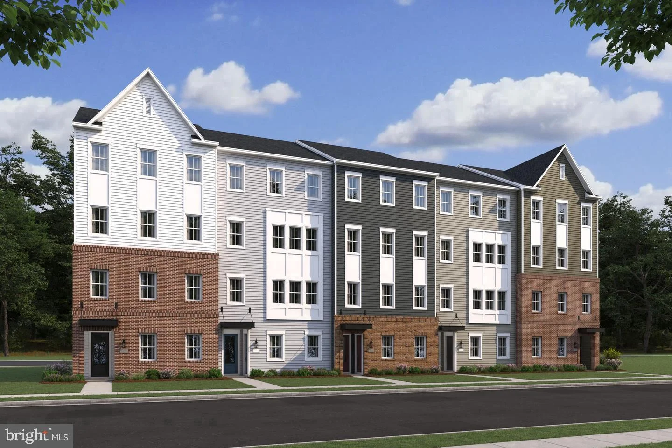
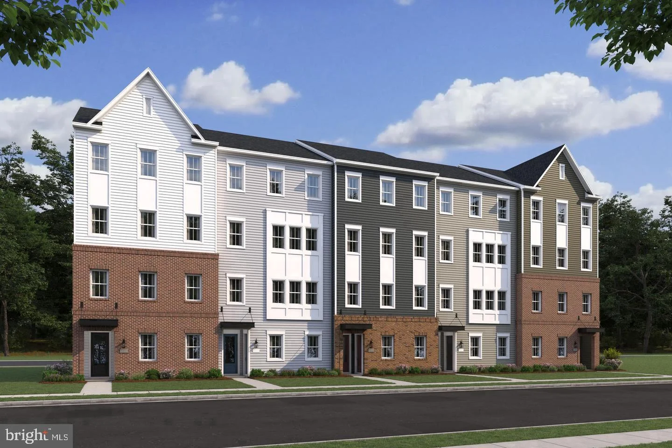
Immediate Move In!! Your Dream Home Awaits! Welcome to the stunning Auburn townhome, now available at the highly sought-after Renn Quarter in Historic Downtown Frederick, MD. With over 2,270 square feet of spacious living, this beautiful 4-bedroom, 3.5-bathroom home with beautiful deck and fencible backyard offers modern living with unbeatable convenience and style. Renn Quarter is an amenity-rich lifestyle community that perfectly blends the charm of downtown Frederick with brand-new, modern homes. The Auburn plan is designed for the way you live today, featuring soaring 9-foot ceilings, a gourmet kitchen with sleek stainless-steel appliances, and luxurious plank flooring throughout. The open-concept layout flows effortlessly from the kitchen to the spacious living areas, creating the perfect space for both family time and entertaining guests. Your new home boasts a spacious master suite with a luxurious master bath and walk-in closet, providing the perfect private retreat. The Hardwood Stairs, Bedroom Level Laundry Room, and 2" blinds add even more ease and comfort to your daily life. This home is just a short walk or bike ride to all the best shopping, parks, dog parks, and dining in downtown Frederick. Enjoy the future Carroll Creek Walkway Extension right outside your doorstep, along with the open spaces, trails, and creeks that Renn Quarter will offer. This is the last residential community in the area that will be considered walkable downtown, providing you with a truly unique blend of convenience and modern living. Whether you're relaxing at home or out enjoying the vibrant downtown, Renn Quarter offers it all. This home is ready for you to call it your own! Contact us today to schedule a showing and let us help you make your dream home a reality.
PROPERTY DETAILS:
Square Feet: 2270 | Bathrooms: 4
INTERIOR FEATURES:
• Square Footage
(approx): 2,270 Sq. Ft. Above Ground, Sq. Ft. Below Ground
• Appliances: Oven, Dishwasher, Disposal, Microwave, Range Hood, Refrigerator, Cooktop, ENERGY STAR Qualified Refrigerator, ENERGY STAR Qualified Dishwasher
• Flooring: Ceramic Tile, Vinyl, Carpet
• Cooling: Central Air, Electric
• Heating: Gas Heat, Central
• Plumbing: Electric Water Heater
• Basement: Exterior Entry, Walk-Out Access, Full, Sump Pump
• Doors/Windows: Double Pane Windows, Screens, Low Emissivity Windows
• Additional Interior Features: Eat-in Kitchen, Kitchen Island, Recessed Lighting, Walk-In Closet(s), High Ceilings, Open Floorplan
EXTERIOR FEATURES:
• Parking: 2 Garage Spaces, 2 Parking Spaces, Garage, Attached Garage.
• Exterior: Brick
• Roof: Shingle
• Pool Description: Community
• Zoning: RESIDENTIAL
• Structural Condition: New Construction
• Additional Exterior/Lot Features: Lighting
LISTING AGENT:
Agent: Justin K Wood | Office: D.R. Horton Realty of Virginia, LLC | Phone: (301) 701-3700 | Email: [email protected]
LISTING INFORMATION:
MLS#: MDFR2089660 | Status: Pending