Log in Sign up
Back to search Home Countries United States Stockton 10349 Lanier Ln, Stockton, CA, 95219
$564,900

10349 Lanier Ln, Stockton, CA, 95219

10349 Lanier Ln, Stockton, CA, 95219
5 beds 2.5 baths single family

Property facts

Property type
single family
Bedrooms
5
Bathrooms
2.5
Lot size
5998 sqft

Only details supplied with this listing are shown. Ask the listing contact to confirm measurements, taxes and costs.

About this home

Single Family in Stockton, CA - Bedrooms: 5 - Bathrooms: 2.5 - Area: 2996 sqft - Year Built: 2003 - Lot: 5998 sqft

Listing Agent: Santiago Salcido Brokerage: CENTURY 21 Select Real Estate, Inc.

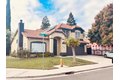
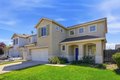
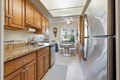
Welcome to 10349 Lanier Ln, a beautiful 2,996-square-foot home located in the highly desirable Spanos area. This spacious residence offers an inviting and elegant atmosphere from the moment you step inside, highlighted by soaring vaulted ceilings in the entry living roomperfect for both a formal sitting area and dining space. The home features a convenient pantry closet adjacent to the kitchen, while the expansive kitchen itself opens seamlessly to the family room and a cozy breakfast nook, creating an ideal layout for entertaining and everyday living. You'll also appreciate the ample cabinetry and storage throughout. A tandem three-car garage provides flexible usepark two vehicles and transform the third space into a gym, workshop, or storage for a classic car. The primary suite is a true retreat, featuring a private sitting area with a gas fireplace that can be easily operated with the touch of a button. This versatile space can serve as a home office or a relaxing reading nook. The family room also includes a gas fireplace, adding warmth and comfort to the home. The primary bedroom is complemented by a generously sized walk-in closet with separate his-and-hers sections. Additional highlights include a 220-volt laundry room, a large under-stair storage closet, and recent updates such as a brand-new garage door, fresh interior paint throughout most of the home, and new Pergo flooring in the kitchen and downstairs bathroom. Located within the Lodi Unified School District, this home is ideal for families, offering access to schools from elementary through high school. The HOA enhances your lifestyle with amenities including an in-ground pool, BBQ area, dog park, playground, and clubhouseperfect for enjoying time with family and friends without the maintenance. Conveniently situated near shopping centers and freeway access, this home truly has it all.

Features & amenities

Features & finishes
Bedrooms: 5
Total Bathrooms: 3
Full Bathrooms: 2
1/2 Bathrooms: 1
Free Standing Gas Range
Ice Maker
Dishwasher
Disposal
Microwave
Laundry Features: Hookups Only
Inside Area
Inside Room
Main Level: Living Room
Dining Room
Family Room
Partial Bath(s)
Garage
Kitchen
Upper Level: Bedroom(s)
Master Bedroom
Full Bath(s)
Fireplace Features: Master Bedroom
Gas Piped
Heating Features: Central
Heating: Yes
Number of Fireplaces: 2
Flooring: Carpet
Linoleum
Tile
Vinyl
Wood
Kitchen Features: Pantry Closet
Island
Kitchen/Family Combo
Tile Counter
Pool Features: Built-In
Common Facility
Pool Private: Yes
Lot Description: Auto Sprinkler Front
Auto Sprinkler Rear
Shape Regular
Street Lights
Lot Size Acres: 0.1377
Lot Size Source: Owner
Lot Size Square Feet: 6000
Garage Spaces: 3
Parking Features: Attached
Garage Facing Front
Association: Yes
Association Amenities: Pool
Clubhouse
Association Fee: 108
Association Fee Frequency: Monthly
Associ

Location

If the interactive map is unavailable, open the supplied location in maps.

Open location in maps

The pin uses coordinates supplied with this listing. Confirm the exact location with the listing contact.

Listing information

Original source
www.realtor.com
Listing / MLS reference
226035040
Added to Mirror

Added and updated dates describe the Mirror record. Source publication and verification dates are shown separately when known; none establishes time on market. Confirm current price and availability with the listing contact.

View original listing

Similar homes nearby

3303 N Franklin Ave, Stockton, CA, 95204
For Rent
$1,295/mo
3303 N Franklin Ave, Stockton, CA, 95204
3 bd 2 ba apartment
Stockton
Listed by Appfolio - DUPLICATE
4193 Kimball Ln, Stockton, CA, 95206
For Sale
$469,777
4193 Kimball Ln, Stockton, CA, 95206
4 bd 2 ba single family
Stockton
Listed by Real Estate Professionals4 you
2424 Catamaran Way, Stockton, CA, 95206
For Sale
$449,950
2424 Catamaran Way, Stockton, CA, 95206
3 bd 2 ba single family
Stockton
Listed by Hero RE Inc
7506 Richland Way, Stockton, CA, 95207
For Sale
$430,000
7506 Richland Way, Stockton, CA, 95207
3 bd 2 ba single family
Stockton
Listed by Foundation Valley Estate
4152 Round Valley Cir, Stockton, CA, 95207
For Sale
$465,000
4152 Round Valley Cir, Stockton, CA, 95207
3 bd 2 ba single family
Stockton
Listed by Berkshire Hathaway HomeServices Drysdale Properties
1154 Le Corbusier Ct, Stockton, CA, 95206
For Sale
$495,000
1154 Le Corbusier Ct, Stockton, CA, 95206
3 bd 3 ba single family
Stockton
Listed by PMZ Real Estate - Oakdale
328 Northbank Ct Apt 79, Stockton, CA, 95207
For Sale
$229,950
328 Northbank Ct Apt 79, Stockton, CA, 95207
2 bd 1 ba condos
Stockton
Listed by Hero RE Inc
325 E Mariposa Ave, Stockton, CA, 95204
For Rent
$2,300/mo
325 E Mariposa Ave, Stockton, CA, 95204
3 bd 2 ba single family
Stockton
Listed by RentEngine
$564,900
5 beds · 2.5 baths
Log in Sign up