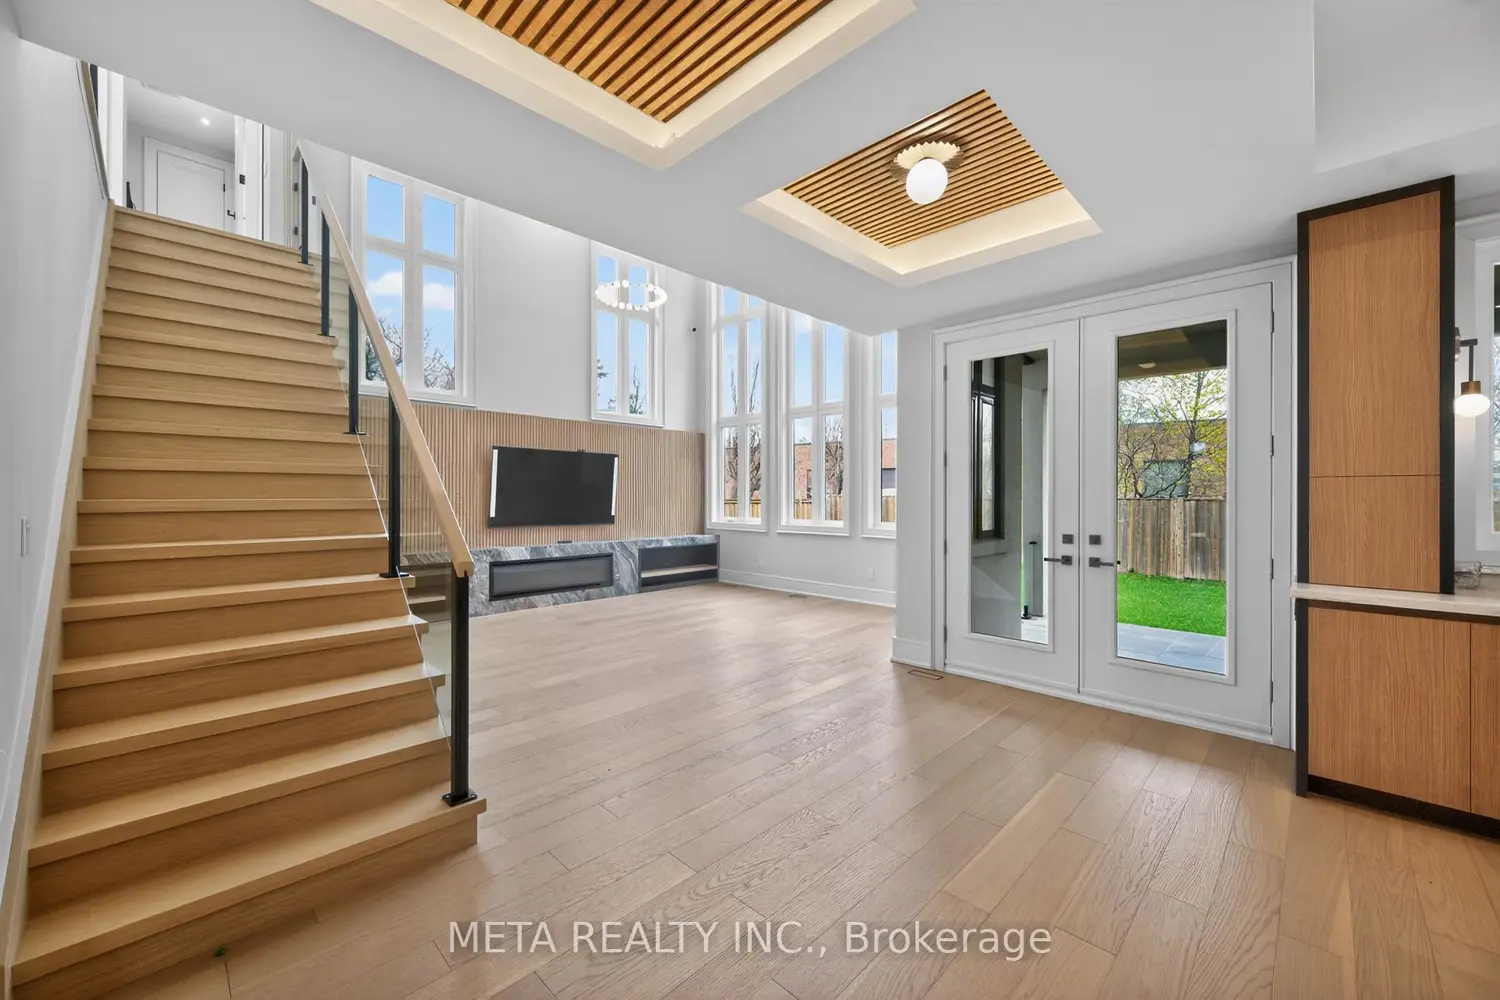
1035 Pinegrove Road
Property facts
- Property type
- Owner
- Bedrooms
- 5
- Bathrooms
- 7
- Parking
- 6
Only details supplied with this listing are shown. Ask the listing contact to confirm measurements, taxes and costs.
About this home
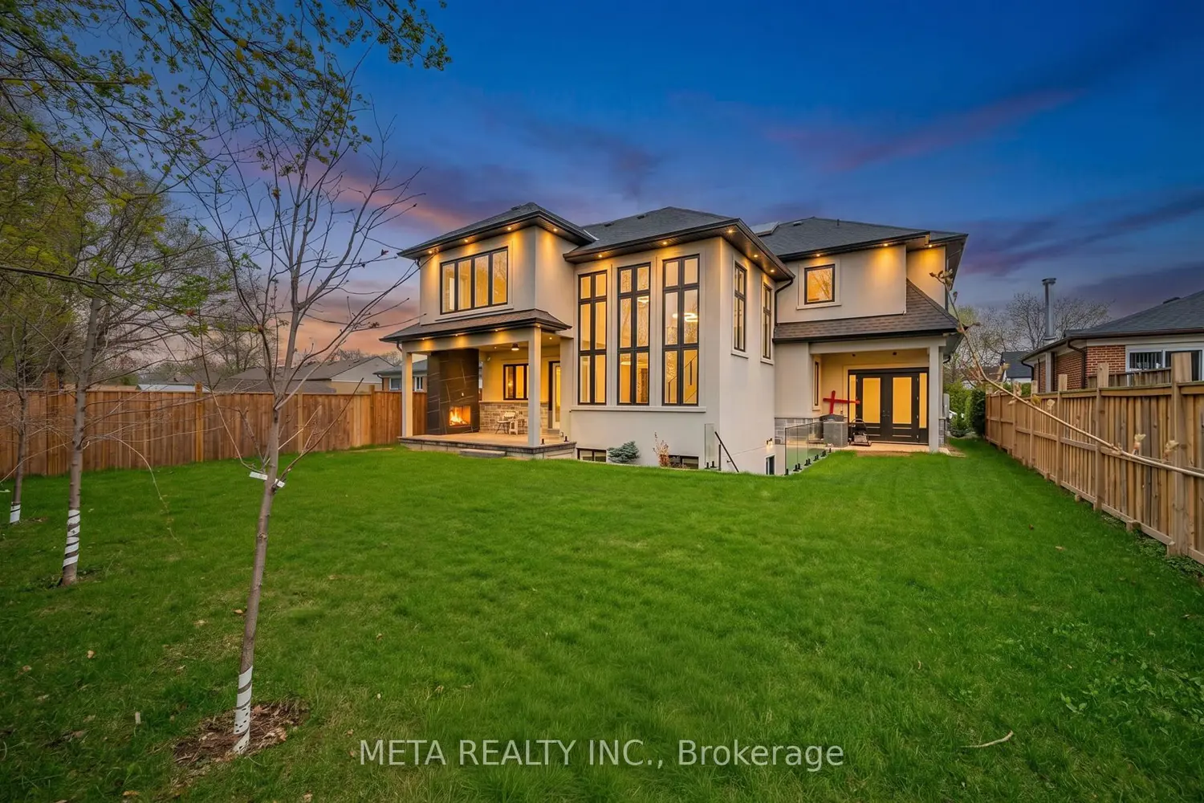
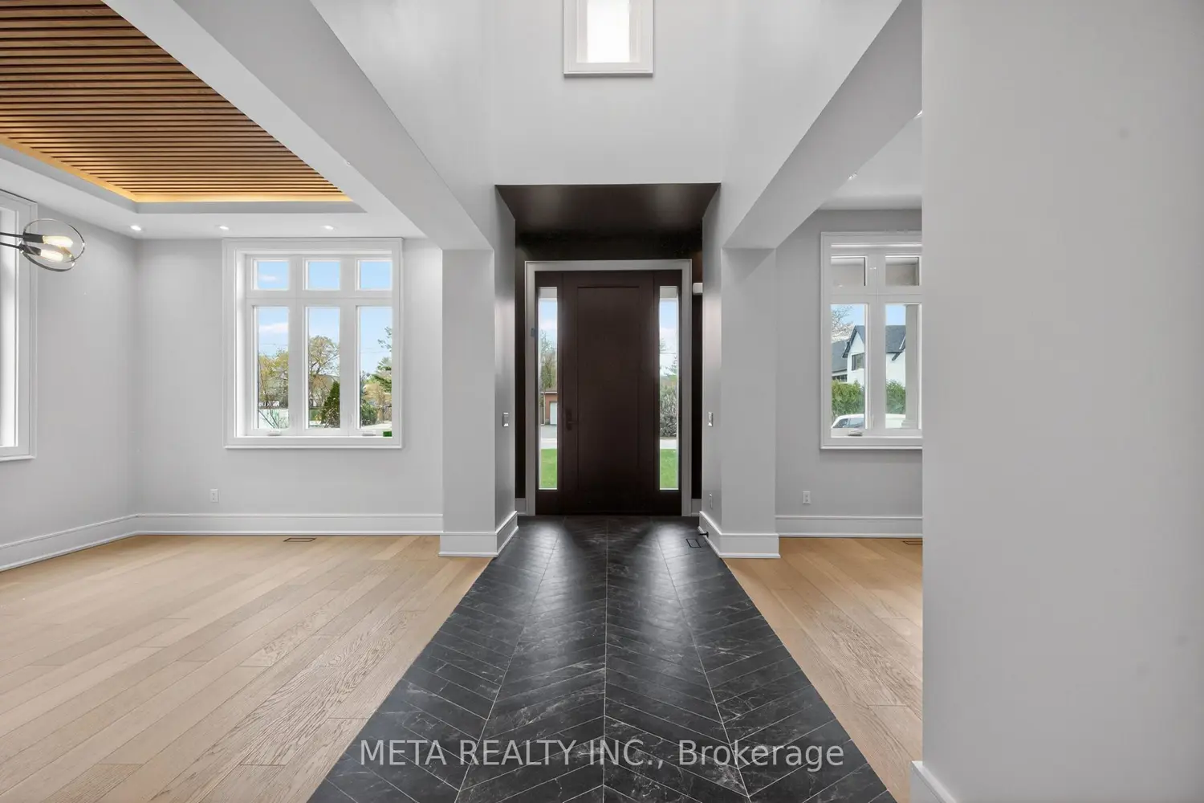
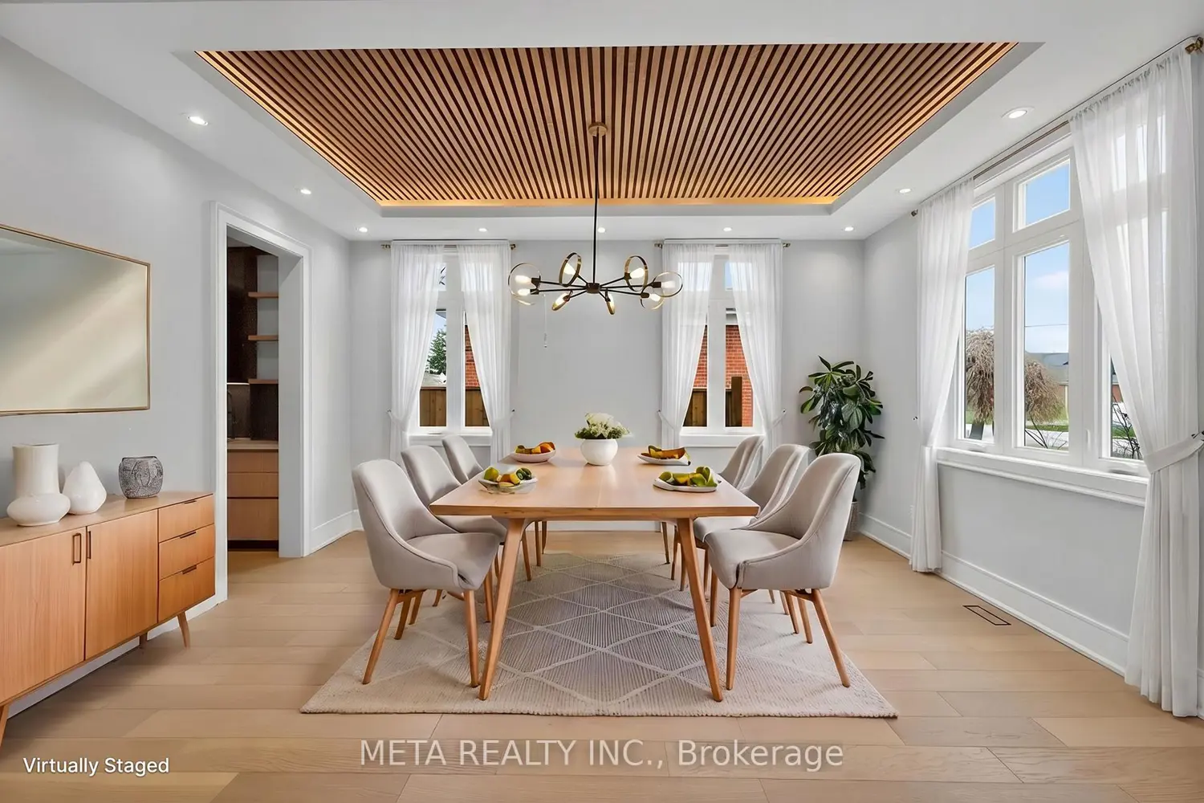
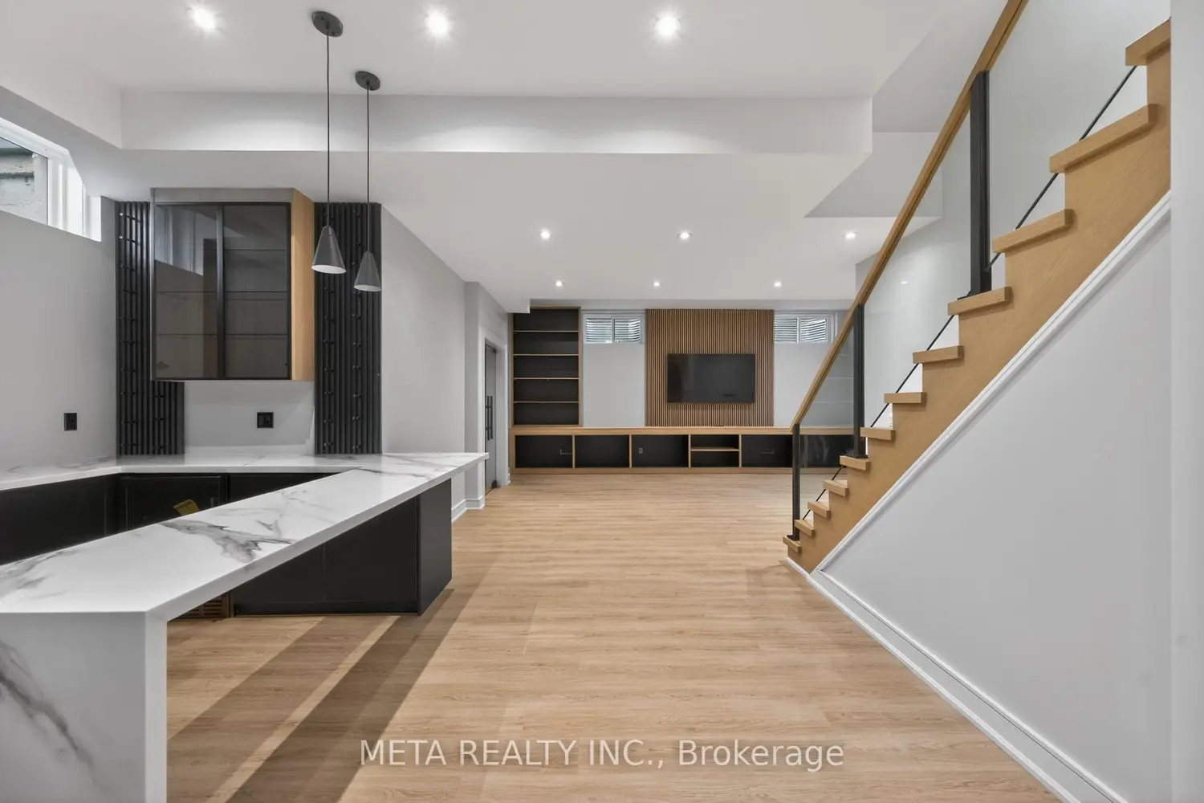
Custom-built home thoughtfully designed by an interior designer, showcasing a seamless blend of contemporary and traditional finishes with over 5,500 sq.ft. of luxurious living space. A custom wooden door leads into an open-concept layout featuring an elegant wine display. The home offers a chef-inspired kitchen with built-in JennAir appliances, beverage centre, pantry, and servery - ideal for entertaining. High-end light fixtures are featured throughout. Exterior highlights include an interlock driveway and rear porch with a gas fireplace. Equipped with in-ground sprinklers, gas BBQ rough-in, and rough-in for gas heating in the garage. The fully finished basement includes a custom bar, home theatre, gym, sauna room, and two full washrooms. No expense spared. Situated in a desirable neighbourhood close to all amenities.
Location
Map coordinates have not been supplied for this listing.
Search the supplied address in mapsListing information
- Original source
- oakville.listing.ca
- Added to Mirror
Added and updated dates describe the Mirror record. Source publication and verification dates are shown separately when known; none establishes time on market. Confirm current price and availability with the listing contact.
View original listingSimilar homes nearby