
For Sale
$290,000
Belltower House, City Road, Manchester M15, New home
2 bd
Manchester
Listed by Zoopla Agent
Only details supplied with this listing are shown. Ask the listing contact to confirm measurements, taxes and costs.
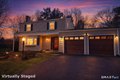
Single Family in Manchester, CT - Bedrooms: 3 - Bathrooms: 1.5 - Area: 1869 sqft - Year Built: 1963 - Lot: 40511 sqft
Listing Agent: Kimberly L Mauro Brokerage: Coldwell Banker Realty
COMING SOON - One-Owner Turnkey Beauty in a Prime Manchester Location! Welcome to 104 Carmen Rd., Manchester, CT-a lovingly maintained one-owner home offering 3 bedrooms, 1 full & 2 half baths, set on a spacious .93-acre lot in a highly desirable neighborhood near South Windsor. This home has been meticulously cared for by its original owner and is truly move-in ready-freshly painted, professionally cleaned, and ready for its next chapter. Step inside to discover gleaming hardwood floors, a warm and inviting fireplace, and a versatile layout designed for today's lifestyle. A standout feature is the den, perfect for a family room, library, or home office setup-ideal for remote work, cozy nights in, or creating your own private retreat. Enjoy the best of both worlds with peaceful, private outdoor space and the convenience of nearby shopping, dining, and commuter routes. Whether you're hosting or relaxing, this home offers the space, comfort, and flexibility buyers are searching for. Just unpack and start living-this one won't last!
If the interactive map is unavailable, open the supplied location in maps.
Open location in mapsThe pin uses coordinates supplied with this listing. Confirm the exact location with the listing contact.
Added and updated dates describe the Mirror record. Source publication and verification dates are shown separately when known; none establishes time on market. Confirm current price and availability with the listing contact.
View original listing