For Sale
$1,350,000
1011 Keystone Crescent Unit# 39
5 bd
4 ba
Duplex
Revelstoke
Listed by Easy List Realty
MLS Number: 10356619
Property Details: • Type: Single Family • Ownership Type: Freehold • Bedrooms: 3 • Bathrooms: 3 • Building Type: Row / Townhouse • Building Size: N/A sqft • Building Storeys: N/A • Building Amenities: N/A • Floor Area: N/A • Land Size: N/A • Land Frontage: N/A • Parking Type: See Remarks, Detached Garage (1), Rear • Parking Spaces: N/A
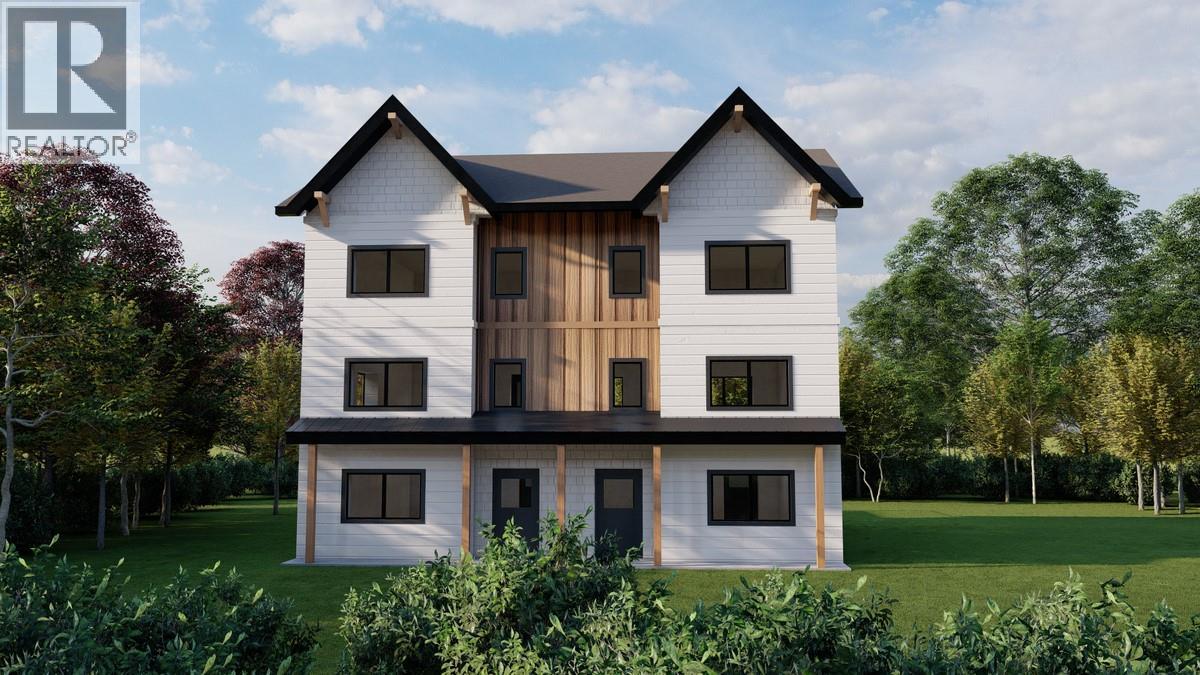
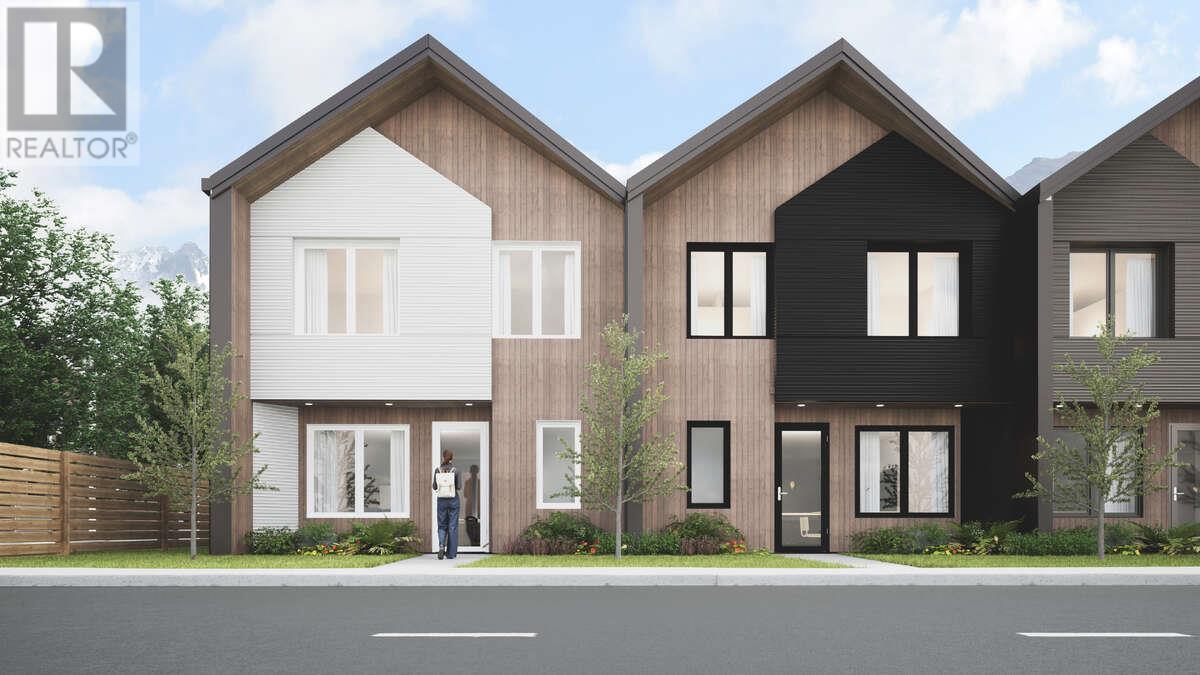
Description: For more information, please click Brochure button. Experience modern mountain living in Arrow Heights with this 1,738 sq ft, 3-bedroom + office, 2.5-bath townhome, paired with a 336 sq ft private detached garage. Thoughtfully crafted by local builder Appenzell Construction, known for their high standards and attention to detail. The open-concept main floor features 9-foot ceilings, triple-glazed Euroline windows, and a chef-inspired kitchen with a 10-foot island, quartz countertops, custom cabinetry, and full-size stainless steel appliances. Upstairs, find three generous bedrooms—including a primary suite with walk-in closet and ensuite—plus a dedicated office for work or study. Built for efficiency and comfort with R80 ceiling insulation, triple under-slab insulation, and a Daikin electric heat pump for year-round climate control. STC 50-rated walls offer sound separation for enhanced privacy. Outside, enjoy cedar tongue-and-groove siding, a fully fenced yard, and a well-planned layout ideal for mountain town life—with no monthly strata fees to worry about. Close to Revelstoke’s schools, hospital, and downtown, and just minutes from the resort. Built to meet or exceed BC Step Code 4. Only 4 of 6 units remain—secure your home at Williams Gate. Taxes not yet assessed. All measurements are approximate. Listing contains rendering photos, example of how home may look. Estimated completion date mid September 2025. (38983557)
Agent Information: • Agents: Darya Pfund • Contact: 888-323-1998 • Brokerage: Easy List Realty • Website: http://www.easylistrealty.ca/
Time on Realtor: 1 hour ago