Log in Sign up
Back to search Home Countries Unknown Redlands 1049 Evergreen Ct, Redlands, CA, 92374
USD675,000
1049 Evergreen Ct, Redlands, CA, 92374
3 beds 2 baths single family

About this home

Single Family in Redlands, CA - Bedrooms: 3 - Bathrooms: 2.5 - Area: 2038 sqft - Year Built: 1964 - Lot: 8999 sqft

Listing Agent: The Pidal Team Brokerage: Berkshire Hathway Homeservices California Realty

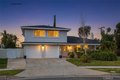
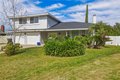
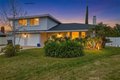
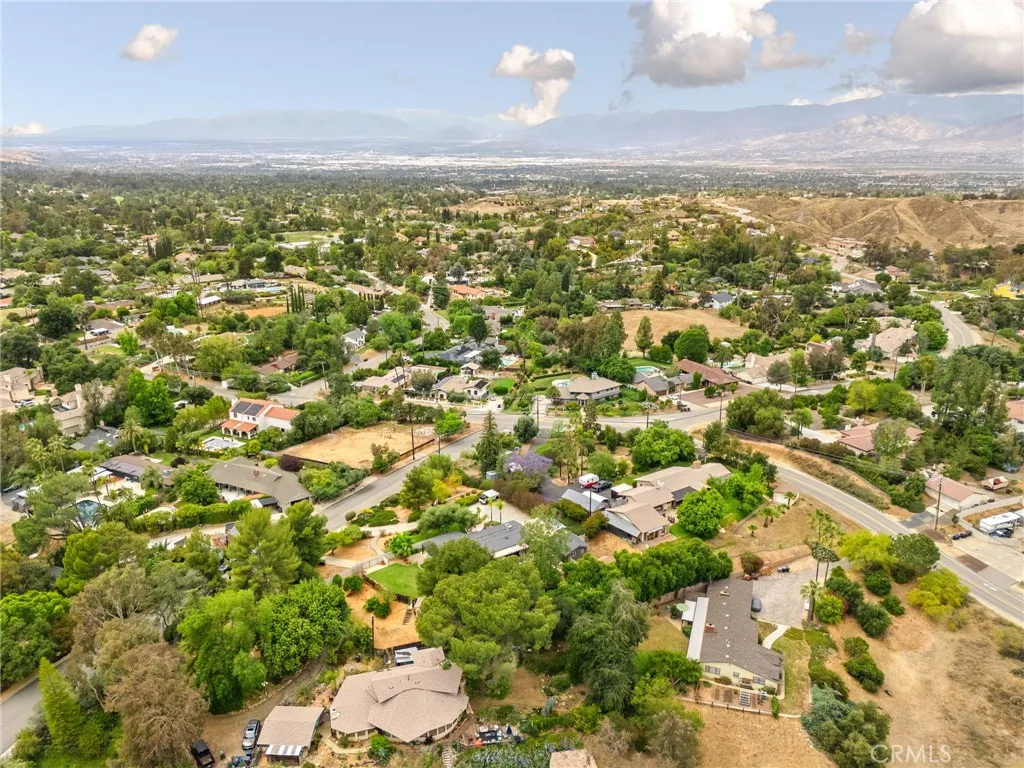
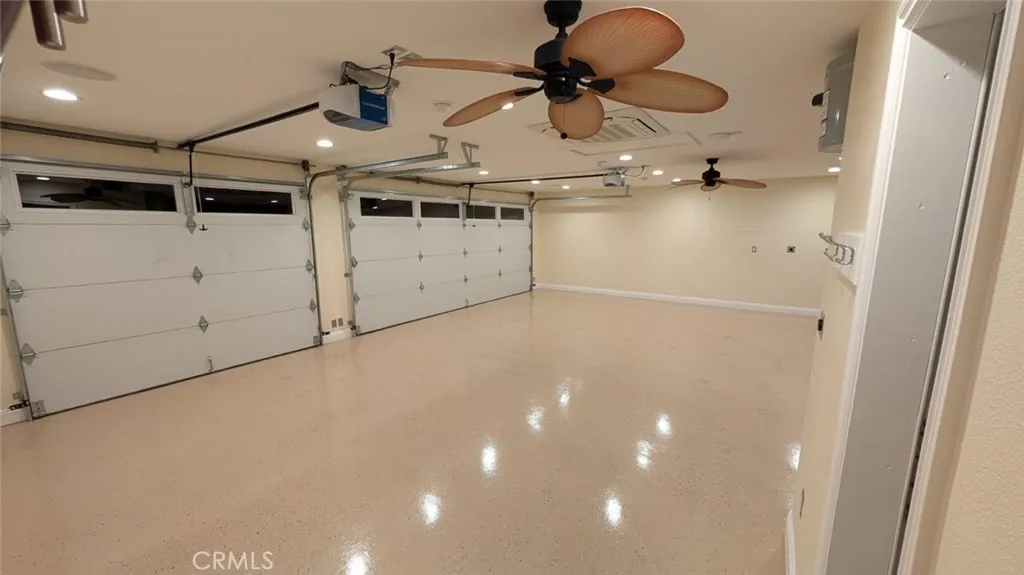
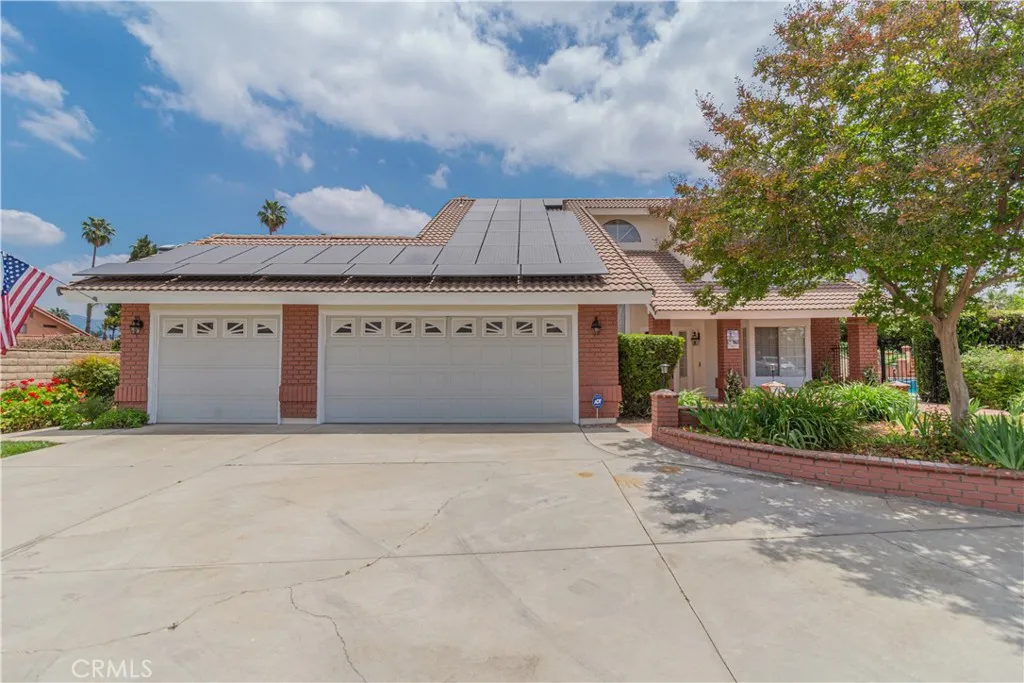
Tucked away on a peaceful cul-de-sac in South Redlands and located within the highly coveted Kimberly School District, this tri-level home offers the space, comfort, and flexibility today's families are looking for. With 3 bedrooms, 2 bathrooms, and a massive bonus room, there's room for everyone-whether you need a home office, playroom, media room, or guest retreat. The separate dining room opens to a private deck, creating the perfect setting for entertaining friends or enjoying quiet evenings outdoors. Step outside to an oversized, fully fenced backyard featuring lush, manicured landscaping-ideal for kids, pets, and weekend gatherings. Inside, you'll find thoughtful upgrades including recessed lighting, a cozy fireplace, custom closet organizers, a walk-in pantry, and the convenience of indoor laundry and a 2-car attached garage. A/C replaced in 2022 and water heater replaced in 2025. Homes on cul-de-sacs in this location don't come along often. Don't let this opportunity to pass you by.

Property facts

Property type
single family
Bedrooms
3
Bathrooms
2
Days on market
111 days

Features & amenities

Features & finishes
Bedrooms: 3
Total Bathrooms: 3
Full Bathrooms: 2
1/2 Bathrooms: 1
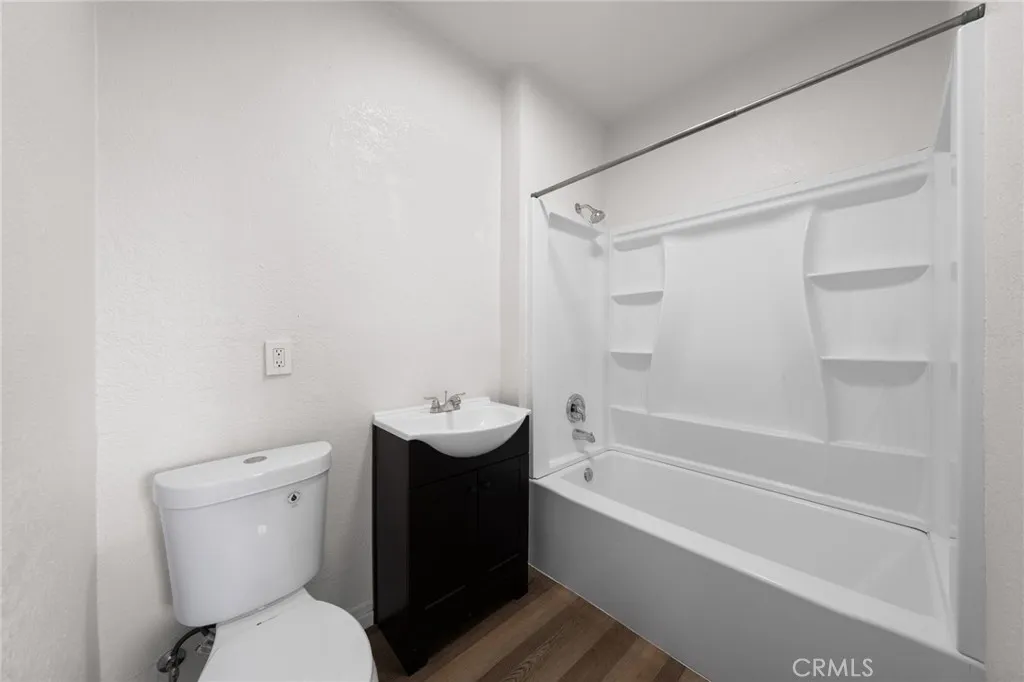
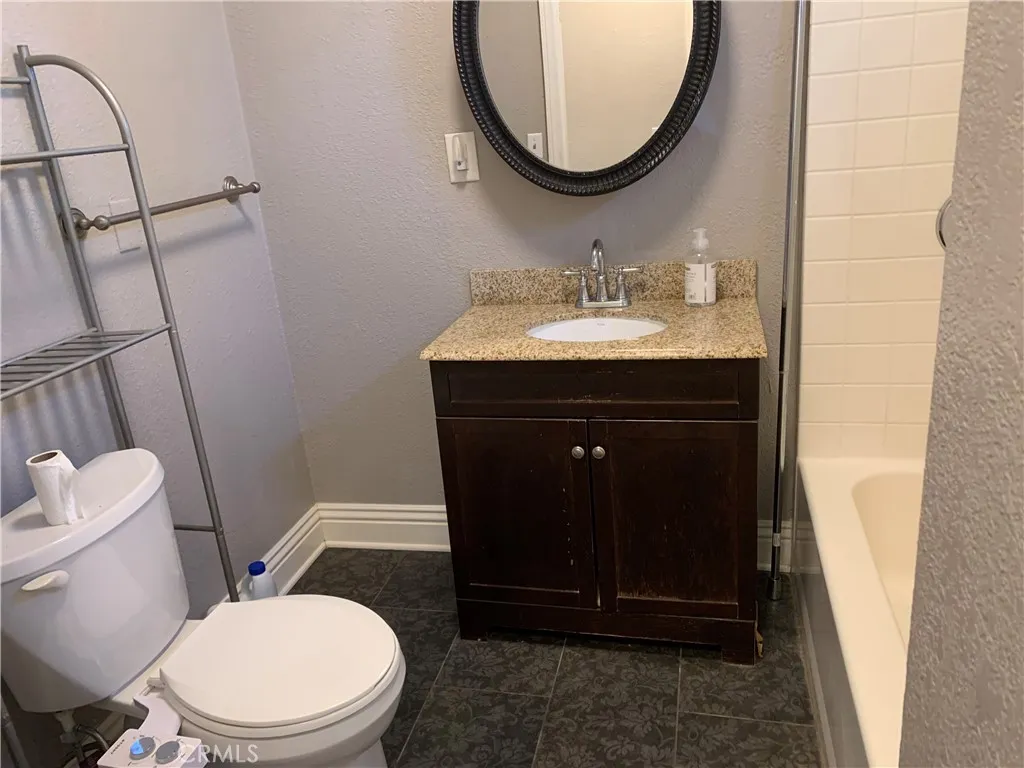
Bathroom 1 Features: Bathtub
Shower
Attic Fan
Flooring: Carpet
Wood
Window Features: Double Pane Windows
Gas Range
Gas Oven
Dishwasher
Laundry Features: Inside
Primary Bedroom
Entry
Bonus Room
Living Room
Primary Bathroom
Cooling Features: Central Air
Fireplace Features: Family Room
Heating Features: Central
Heating: Yes
Breakfast Room Description: Dining Room
Kitchen Features: Tile Counters
Additional Parcels: No
Land Lease: No
Lot Description: Cul-De-Sac
Landscaped
0-1 Unit/Acre
Level
Lawn
Lot Size Acres: 0.2066
Lot Size Source: Assessor
Lot Size Square Feet: 9000
Fencing: Wood
Patio And Porch Features: Deck
Deck: Yes
Garage Spaces: 2
Garage Description: 1
Parking Features: Garage
Parking Total: 2
Association: No
Calculated Total Monthly Association Fees: 0
Number of Units: 1
High School: Redlands
School District: Redlands Unified
Lease Considered: Yes
Community Features:

Location

Approximate location · exact address shared on inquiry

Similar homes nearby

329 Jesse Way, Redlands, CA 92374
For Sale
USD4,200
329 Jesse Way, Redlands, CA 92374
Studio 3 ba
Redlands
Listed by All SoCal Homes
510 S 4th Street, Redlands, CA 92373
For Sale
USD699,000
510 S 4th Street, Redlands, CA 92373
Studio 2 ba
Redlands
Listed by THE REAL ESTATE GROUP
927 Orange Street, Redlands, CA 92374
For Sale
USD1,350
927 Orange Street, Redlands, CA 92374
Studio 1 ba
Redlands
Listed by Shepherd Property Management
507 W State Street, Redlands, CA 92373
For Sale
USD2,400
507 W State Street, Redlands, CA 92373
Studio 1 ba
Redlands
Listed by BETTER HOMES AND GARDENS REAL ESTATE CHAMPIONS
12861 Club Dr, Redlands, CA 92373
For Sale
USD799,000
12861 Club Dr, Redlands, CA 92373
Studio 2 ba
Redlands
Listed by KELLER WILLIAMS REALTY
325 Van Ness Ln, Redlands, CA 92374
For Sale
USD600,000
325 Van Ness Ln, Redlands, CA 92374
Studio 2 ba
Redlands
Listed by Elevate Real Estate Agency
1167 Judson st, Redlands, CA 92374
For Sale
USD1,950
1167 Judson st, Redlands, CA 92374
Studio 1 ba
Redlands
Listed by KELLER WILLIAMS REALTY
Photos coming soon
For Sale
USD329,900
2 bd 2 ba Vacant
Redlands
USD675,000
3 bd · 2 ba
Contact agent
BH
Berkshire Hathway Homeservices California Realty
Contact this agent
Log in Sign up