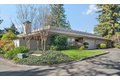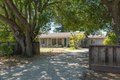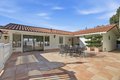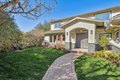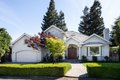
1049 Russell Ave, Los Altos, CA, 94024
Property facts
- Property type
- single family
- Bedrooms
- 4
- Bathrooms
- 3.5
- Lot size
- 11676 sqft
Only details supplied with this listing are shown. Ask the listing contact to confirm measurements, taxes and costs.
About this home
Single Family in Los Altos, CA - Bedrooms: 4 - Bathrooms: 3.5 - Area: 3442 sqft - Year Built: 2000 - Lot: 11676 sqft
Listing Agent: Kathy Bridgman Brokerage: COMPASS
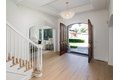
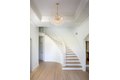
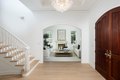
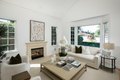
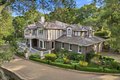
Timeless architecture by Walter Chapman and just completed updates define this impressive home with 4 bedrooms and 3.5 baths on two levels. A grand two-story foyer with sweeping staircase introduces refined formal living and dining rooms alongside a separate wine bar and butler's pantry for entertaining. The all-new kitchen is five star with white cabinetry, marble-style quartz counters, and premium appliances, opening to a large casual dining area and family room for everyday gatherings. A main-level bedroom suite provides flexibility for guests or office use, while the upstairs primary suite with luxe marble bath and two additional bedrooms offer comfortable private retreats. Outside, the extra-large rear yard with patio and expansive lawn creates wonderful space for outdoor living. Adding to the appeal, this home is just one-half mile from Rancho Shopping Center and has access to top-rated Los Altos schools.
Features & amenities
Location
If the interactive map is unavailable, open the supplied location in maps.
Open location in mapsThe pin uses coordinates supplied with this listing. Confirm the exact location with the listing contact.
Listing information
- Original source
- www.realtor.com
- Listing / MLS reference
- ML82040038
- Added to Mirror
Added and updated dates describe the Mirror record. Source publication and verification dates are shown separately when known; none establishes time on market. Confirm current price and availability with the listing contact.
View original listingSimilar homes nearby