About this home
Property Details: - Type: Townhouse - Bedrooms: 3 - Bathrooms: 3 - MLS#: 1037212 Listed By: RE/MAX ISLAND PROPERTIES (DU)
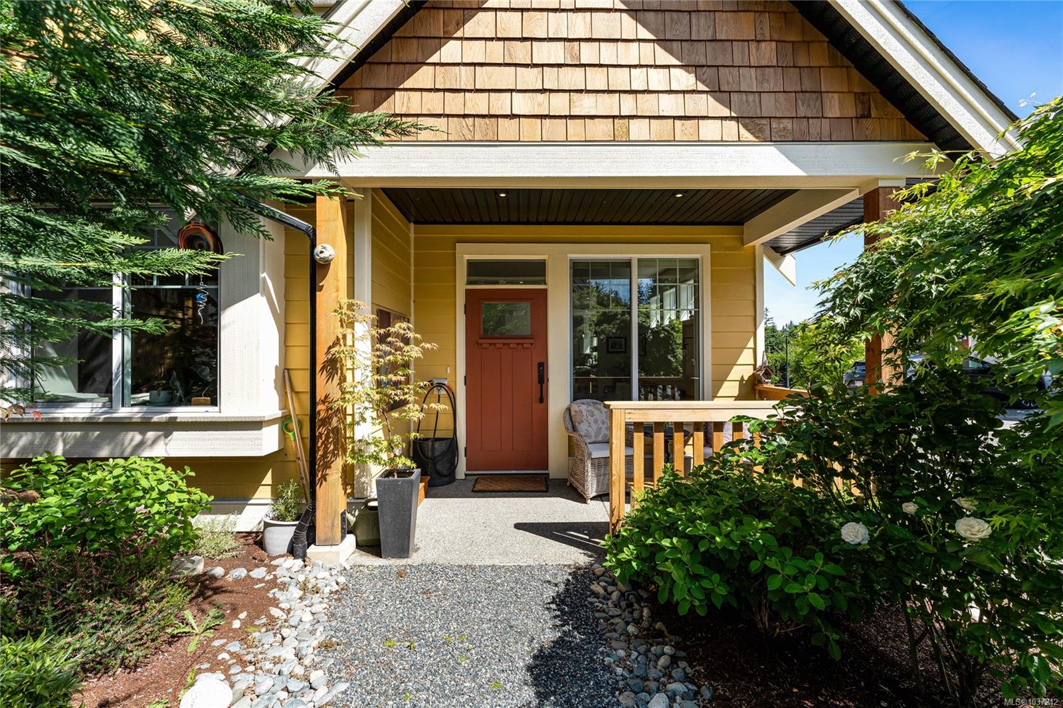
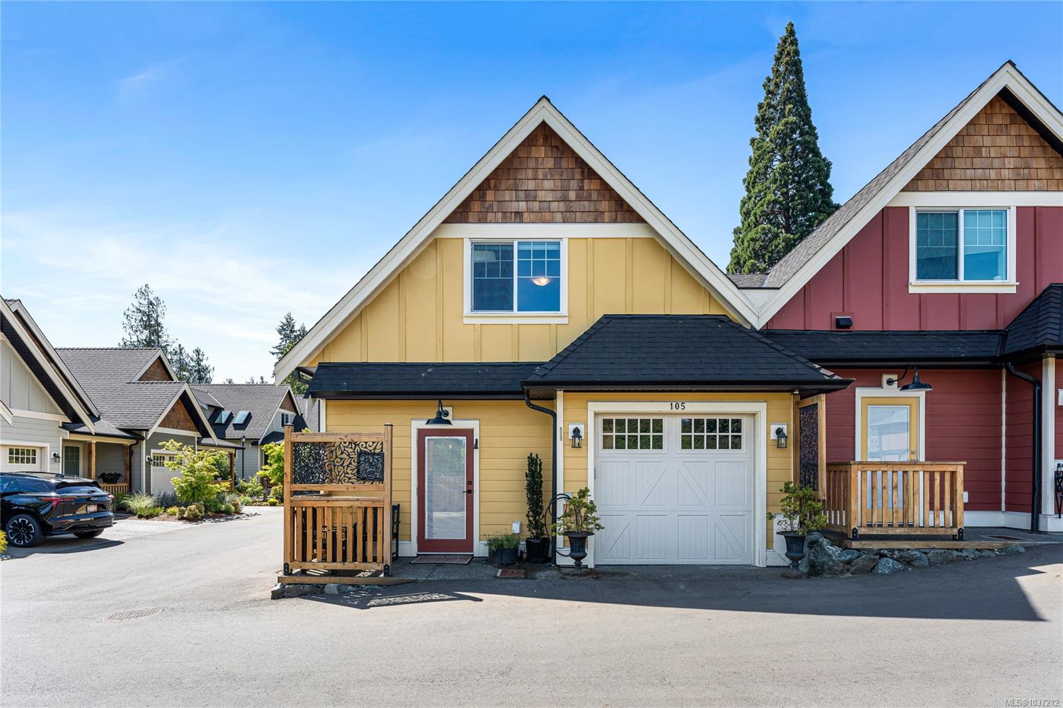
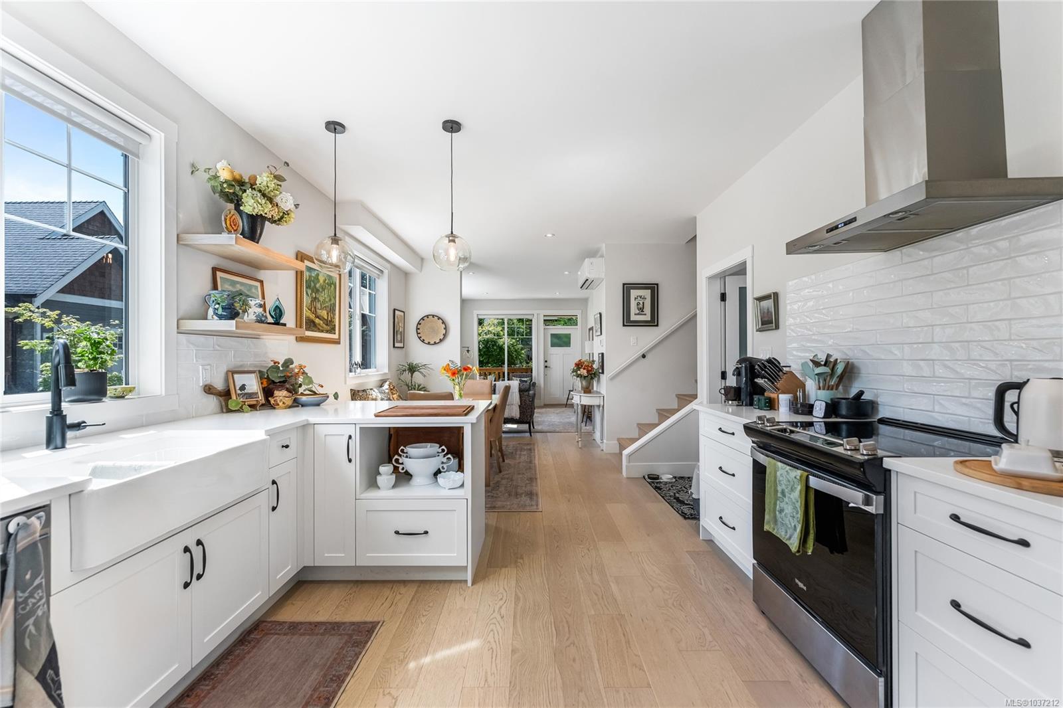
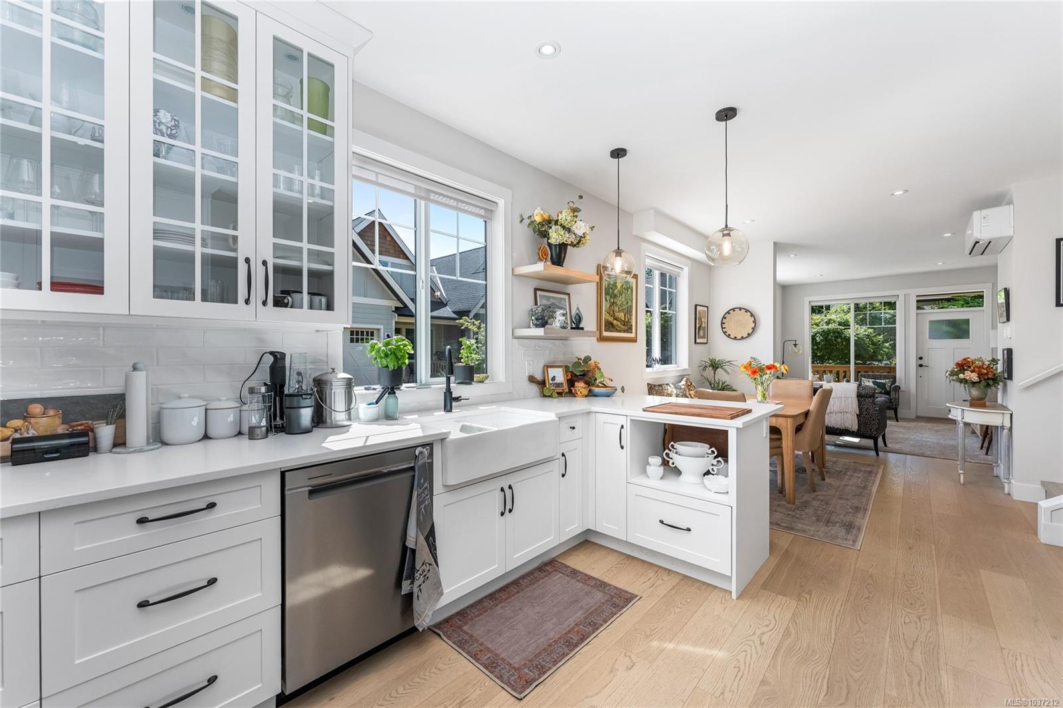
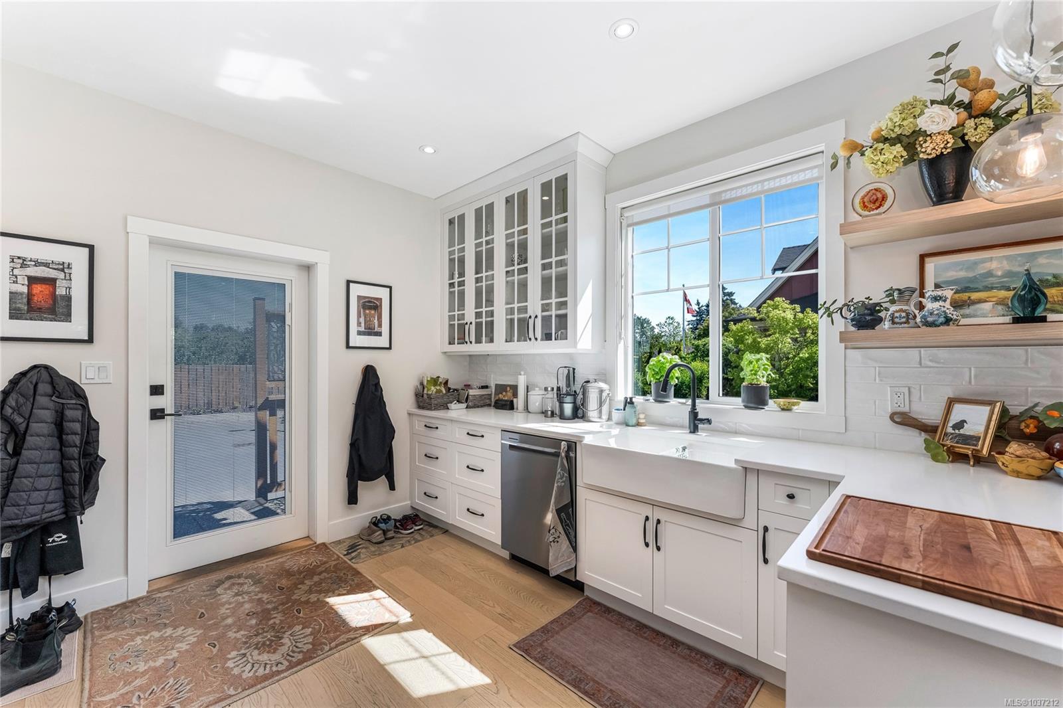
Bright & airy, this south-facing end unit cottage looks out into a lush community courtyard garden. High ceilings, lots of windows, white oak hardwood up and down, & neutral palette make for a sophisticated setting. The main floor bedroom /w walk-in & ensuite bathroom is perfect for age-in-place or mobility issues. Open concept kitchen, dining room & living room, /w small guest washroom on main. Upstairs is a large master bedroom, third bedroom, another full bathroom, and flex space/laundry area. Part of the garage has been converted into an office, accessible from the kitchen & seamlessly finished with the rest of the home. The other part is a workshop, storage, garage space. One reserved parking spot is available in front of kitchen door. Trail is nearby and downtown is a 25-minute walk. A sunny porch for morning coffee lets you greet a variety of pleasant neighbours in this warm multigenerational community. This townhouse home located at 3003 Keystone Drive, Duncan is currently for sale and has been available on Zolo.ca for 15 days. This property is listed at $599,900 with an estimated mortgage of $2,208* per month. It has 3 beds, 3 bathrooms, and is 1,440 square feet. The property was built in 2023. 3003 Keystone Drive, Duncan is in the West Duncan neighborhood Duncan.
Property facts
Location
Similar homes nearby