Property Details:
• Type: House
• Bedrooms: 5
• Bathrooms: 2
Description:
Thoughtfully designed and immaculately presented, discover the ultimate in modern, family living!
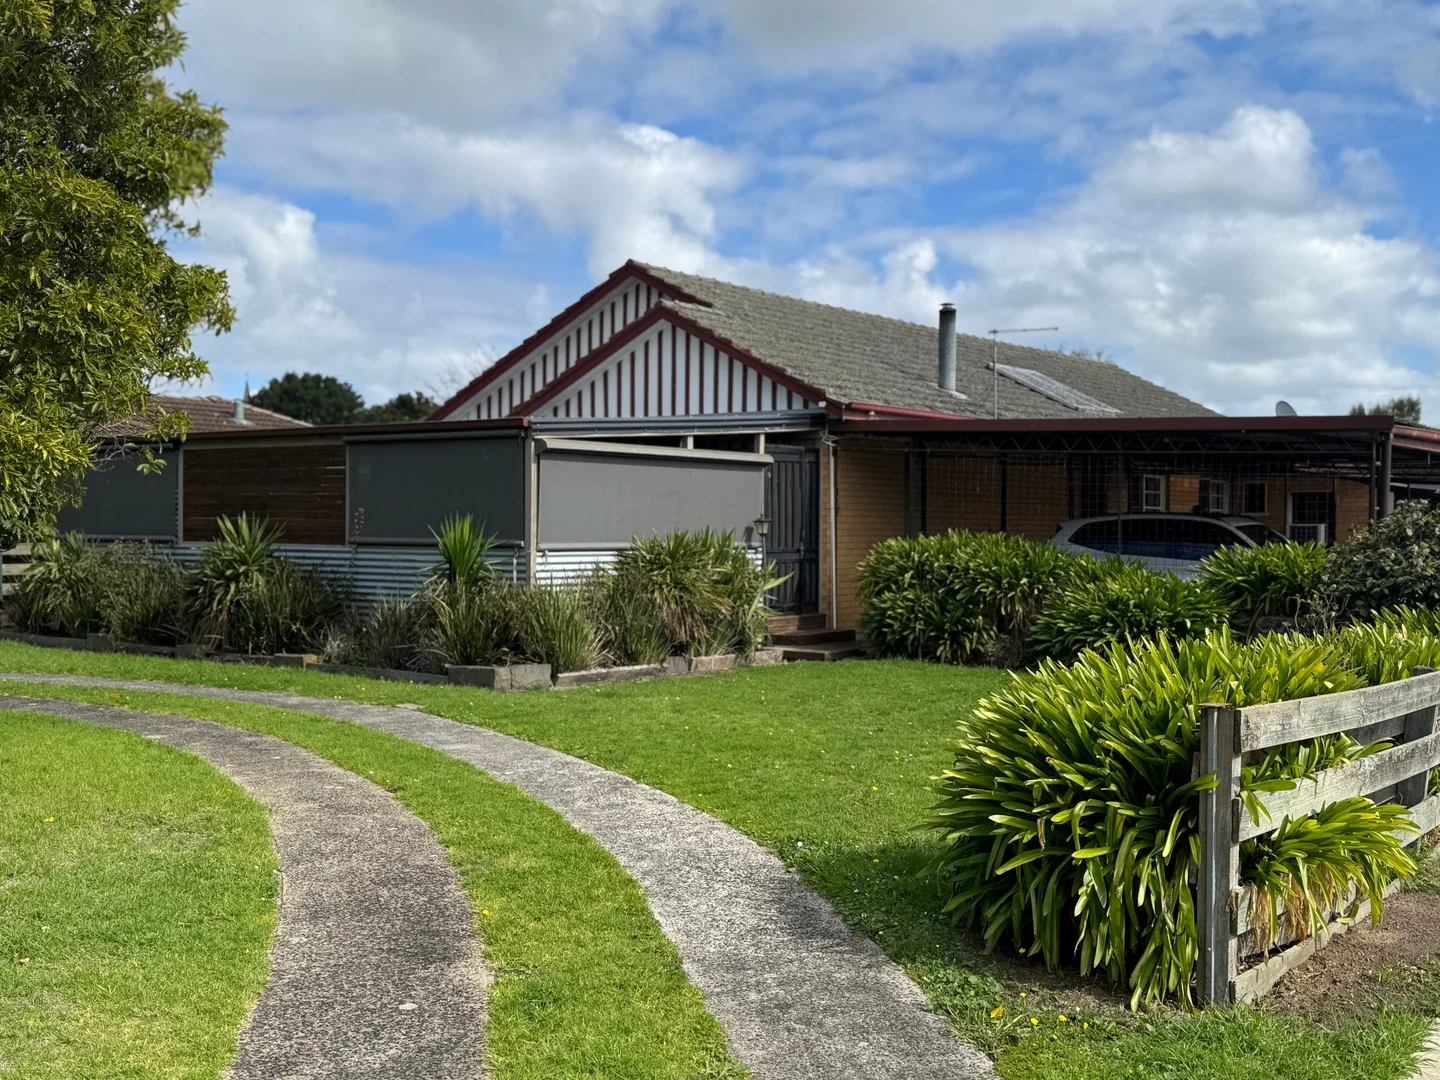
Peacefully nestled on 4,047m2 amongst manicured surrounds and hidden behind established native hedging, this stunning 'as new' home (approx. 6 years old) presents a superb opportunity for growing families, those seeking a tree change or couples downsizing into town alike.
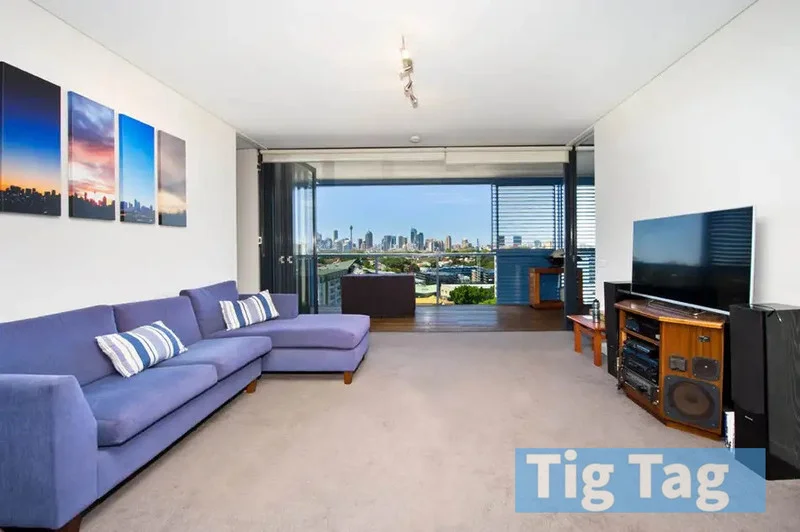
Step inside this beautifully presented residence into a dedicated entryway. From here, you can access the first of many living areas or the central hub of the home; a spacious open-plan kitchen, living and dining area.
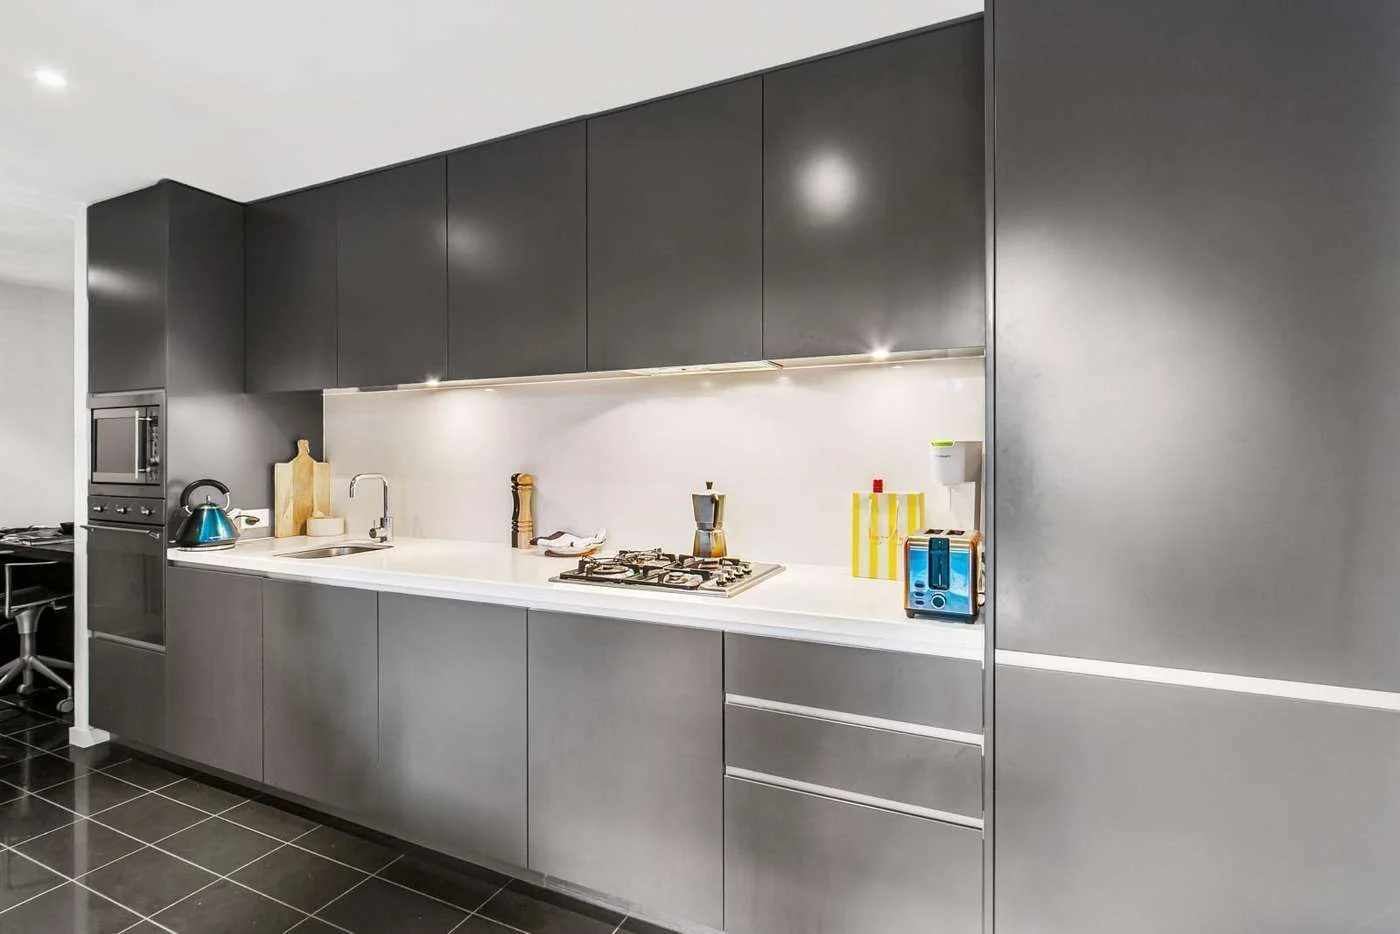
The sleek and contemporary kitchen showcases a 900mm gas cooktop, dishwasher, stone benchtops plus a huge walk-in pantry ensuring that storage and meal prep are a breeze.
The adjoining dining area is the perfect place for the family to come together at mealtimes whilst the open living room complete with a cosy wood heater is a comfortable space to unwind after a long day.
Open the café style sliding door which lead to the expansive rear alfresco to create the perfect entertaining zone whilst admiring the stunning Mt Leura views.
Everyone has their own space with a generous master suite offering a walk in robe and ensuite at one end of the home whilst an additional 3 bedrooms with built in robes cater for the kids or visitors at the other opposite end.
Amongst these, also discover a generous 3rd living area with the versatility to be a 5th bedroom, kids' games room, home gym or a dedicated movie room alike.
There's a family bathroom, large laundry, a walk in linen press and secure internal access from the double garage for convenience. You'll appreciate the thoughtful yet subtle touches like the neutral décor, feature timber panelling and additional built-in cabinetry as well as the ducted gas heating and evaporative cooling to ensure a comfortable climate year-round.
Outside, the rear yard beckons with a spacious lawn for the children or pets to play, dedicated areas to enjoy a BBQ in summer or to unwind around a fire pit in winter.
There is a concrete driveway leading to the impressive, 14x9m shed complete with its own toilet and wood heater, ideal as the 'man-cave' or for a trades person whilst the water tanks will help you maintain the veggie patch and orchard with a variety of fruit trees.
Situated in a sought-after, peaceful area of town whilst offering easy access to healthcare, schools and the heart of town, an inspection will impress!