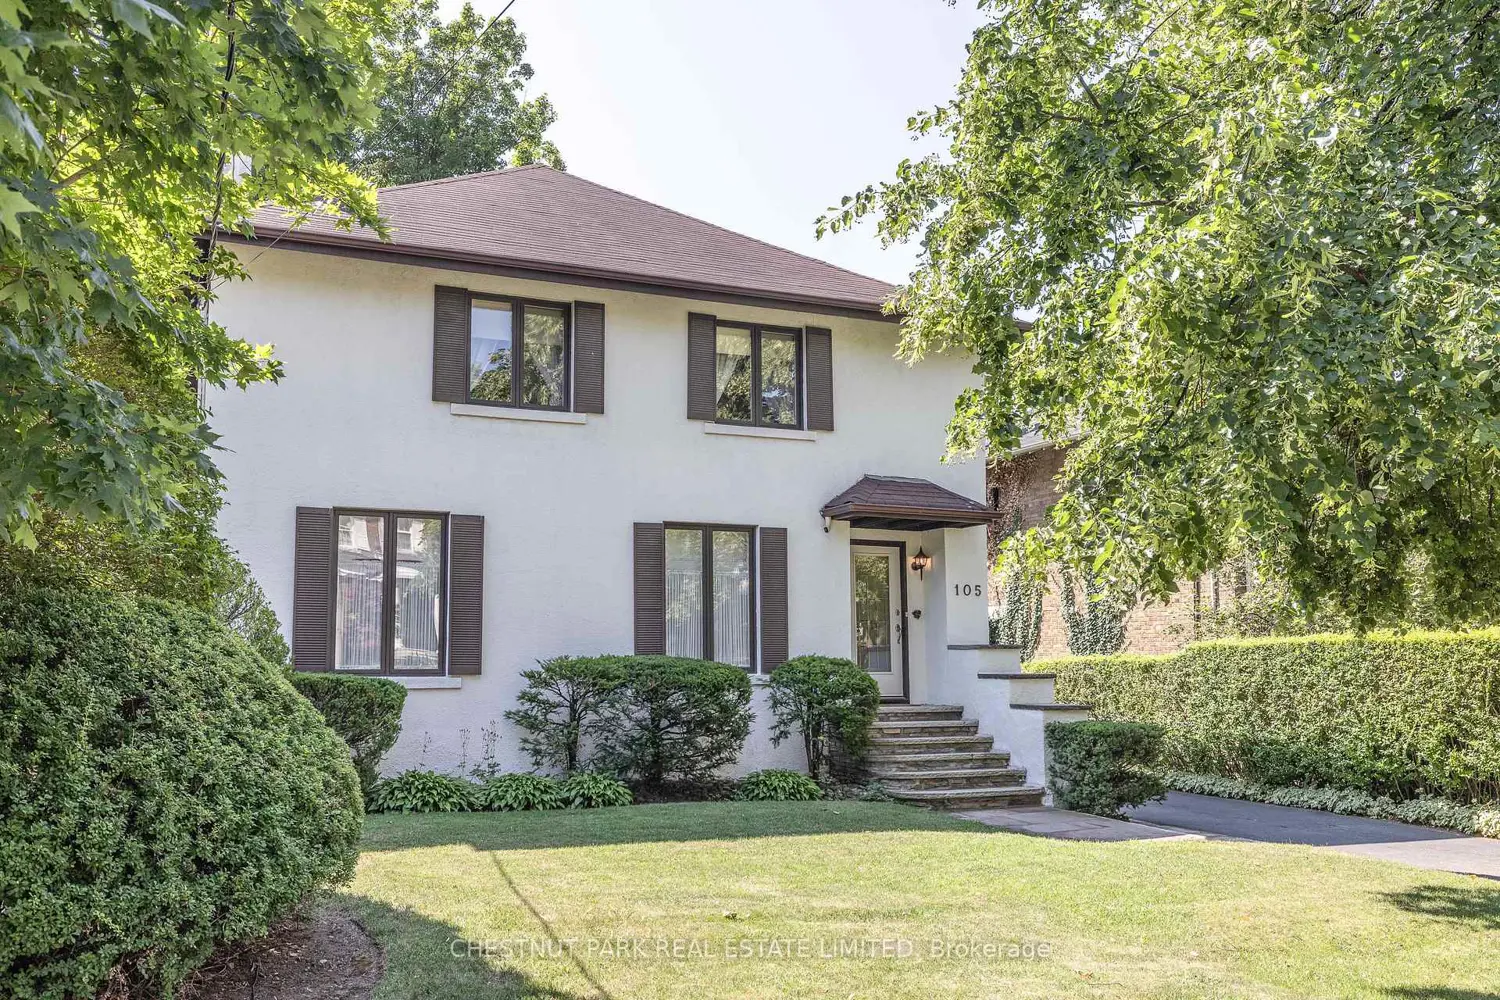
105 Dawlish Avenue
Property facts
- Property type
- Owner
- Bedrooms
- 4
- Bathrooms
- 4
- Parking
- private
- Taxes (as supplied)
- 2026
Only details supplied with this listing are shown. Ask the listing contact to confirm measurements, taxes and costs.
About this home
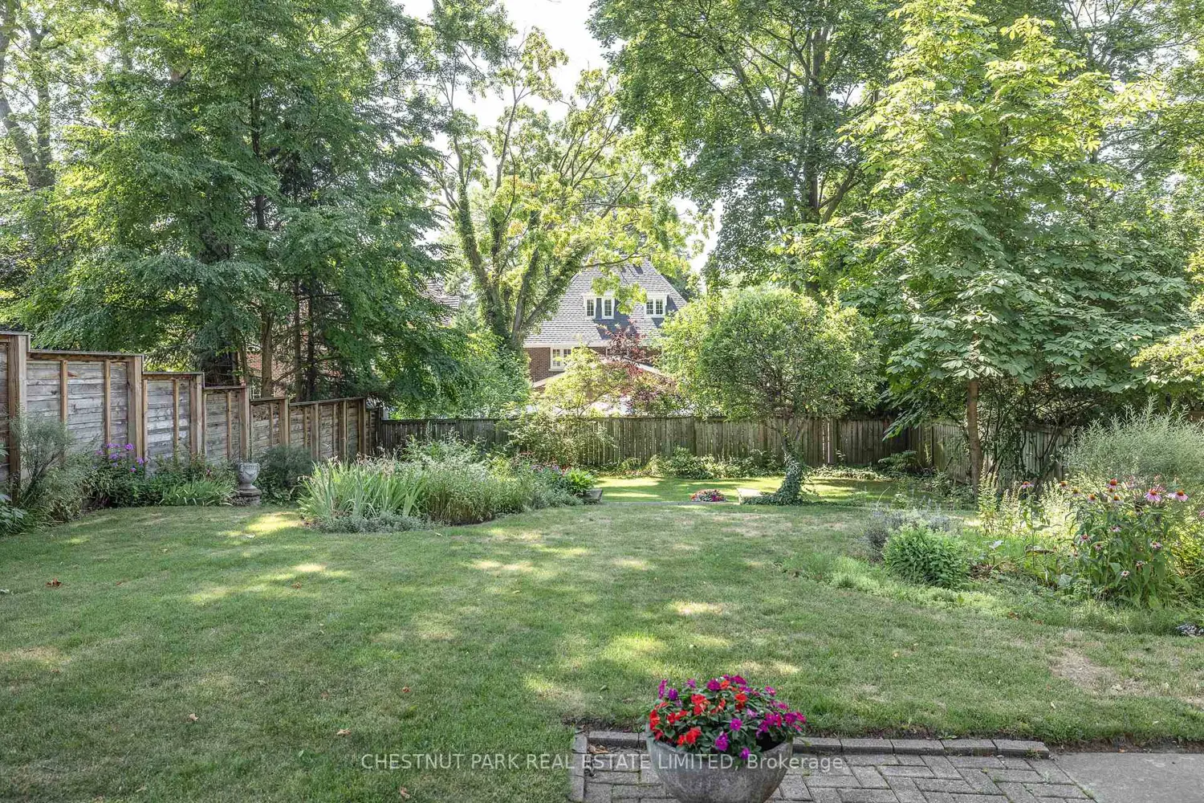
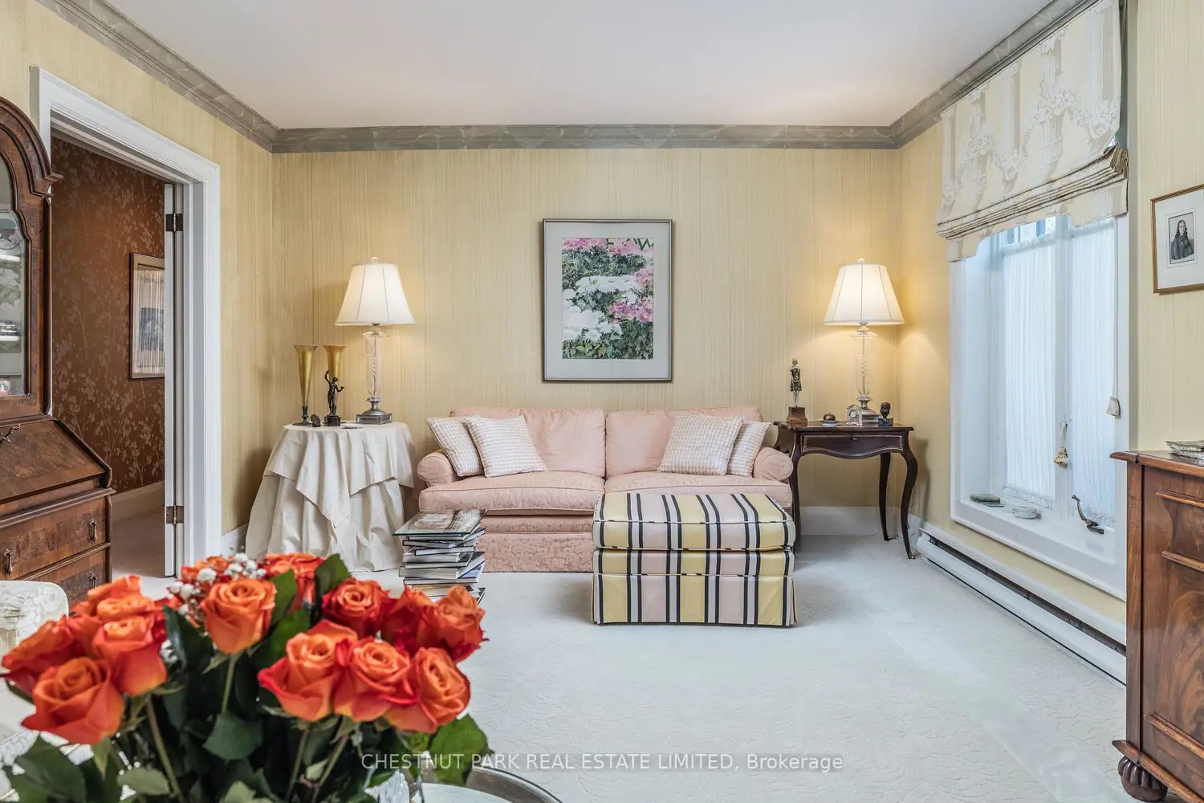
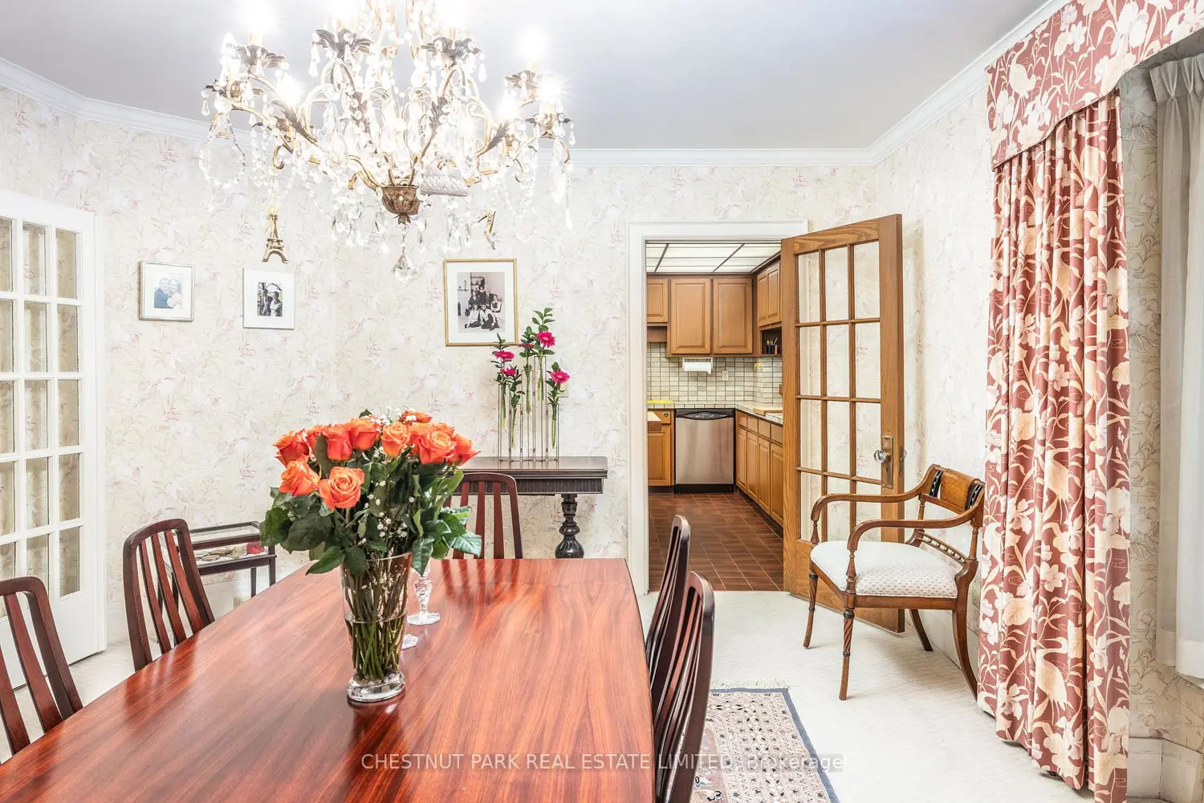
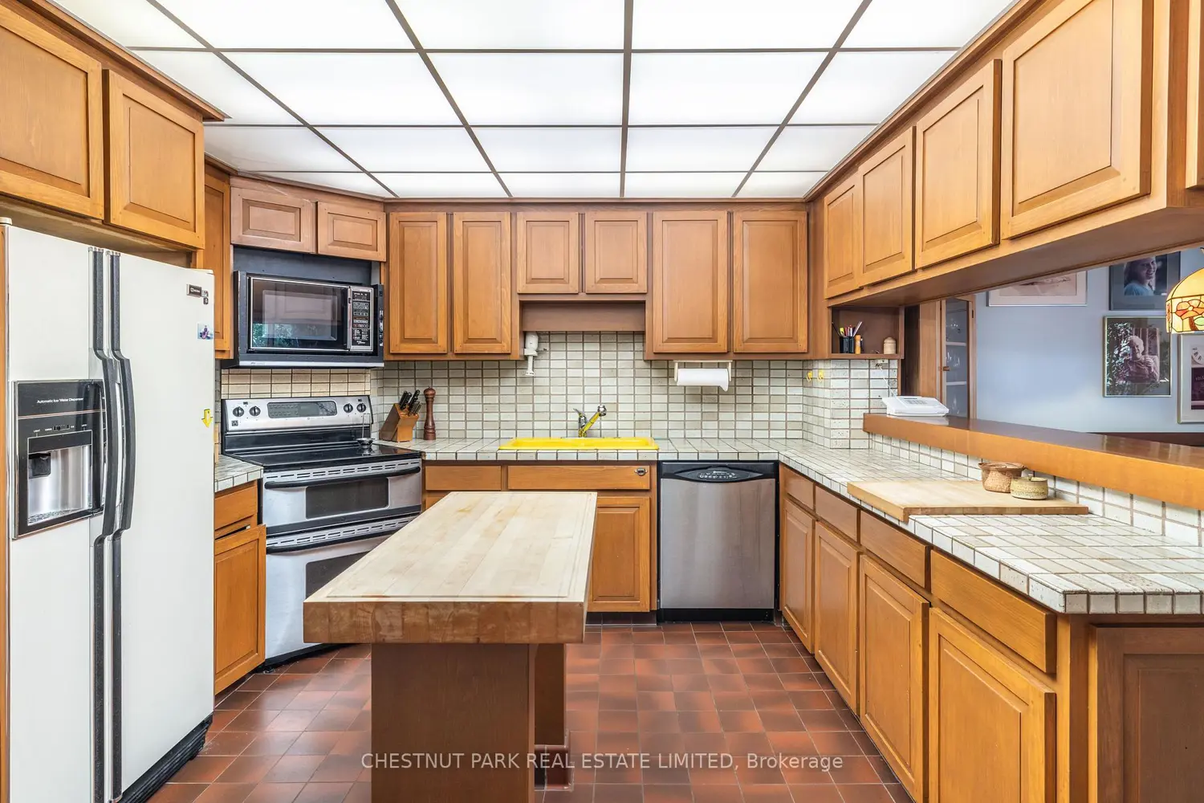
* Lawrence Park Family Home Walking Distance To Yonge Street, Public Transit And Parks * Spacious & Bright Principal Rooms * Spanning 4,312 Square Feet Of Living Space * Open Concept Kitchen With Adjoining Breakfast Area & Family Room * Three Generous Upstairs Bedrooms * Primary Bedroom Retreat With 5 Piece Ensuite And Large Walk-in Closet * Outstanding Three Storey Extension * Finished Lower Level Features Recreation Rm, Office, Media Room, 3 Piece Bath, Laundry Room, Workshop, Lots Of Storage And Side Door To Detached Two Car Garage * Expansive Above Grade Windows In Recreation Room & Media Room For Great Natural Light * Rare 50 By 166 Ft South Lot - Fully Fenced Private Backyard Oasis * Highly Coveted Blythwood, Glenview And Lawrence Park Collegiate Public School Districts * Walk To Havergal College & Toronto French School *
Location
Map coordinates have not been supplied for this listing.
Search the supplied address in mapsListing information
- Original source
- toronto.listing.ca
- Added to Mirror
Added and updated dates describe the Mirror record. Source publication and verification dates are shown separately when known; none establishes time on market. Confirm current price and availability with the listing contact.
View original listingSimilar homes nearby