MLS Number: A2255378
Property Details:
• Type: Single Family
• Ownership Type: Freehold
• Bedrooms: 3
• Bathrooms: 3
• Building Type: House
• Building Size: N/A sqft
• Building Storeys: N/A
• Building Amenities: N/A
• Floor Area: N/A
• Land Size: N/A
• Land Frontage: N/A
• Parking Type: Detached Garage (2)
• Parking Spaces: N/A
Description:
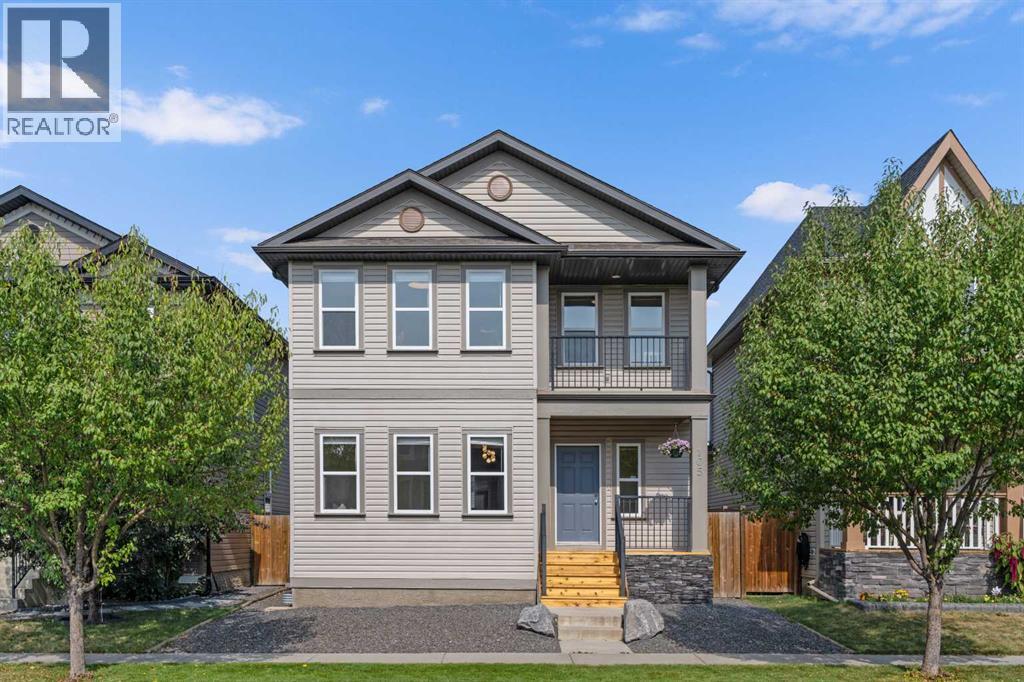
OPEN HOUSE SUNDAY SEPT 14th 2-5PM // Welcome to 105 Elgin Meadows Circle, a Beautiful 3 Bed, 2.5 Bath home with over 2000 sqft of MOVE IN READY space, a manicured lot and a mountain of upgrades! Step inside the front door to the spacious open concept that is flooded with natural light. The large and bright flex room offers the perfect space for a family room or a sunny home office. Hardwood floors throughout the kitchen, dining and living room area showcasing the ideal layout for entertaining or any busy family. The stylish updated kitchen (2023) comes with a custom Italian Quartz counter package, updated white cabinetry and backsplash, Corner pantry, new kitchen faucet and under-mount sink plus a quiet Bosch dishwasher (2023). The main floor ceiling has been upgraded to a knockdown finish and a Cartwright lighting package added throughout the home (2023). The Living room features an oversized picture window and a retiled gas fireplace (2023), plus custom European Drapery ceiling tracks installed in the living and dining area with new blinds on the main and upper floor (2024). The dining space has Large corner windows and connects to the back mudroom with access to the private deck and fenced yard. A dedicated main floor laundry room and a separate 1/2 bathroom for convenience. New Carpet/Underlay and fresh paint throughout the house (2025). New Cedar front porch with a Natural stone wrap (2025). Furnace upgraded with a commercial grade air filter and UV Light (2024), New High efficiency Hot Water Tank and Water Softener (2025) and for the hot summer days a new Lennox 4-ton Central Air Conditioner (2024). Upstairs you'll find three spacious bedrooms, full 4pc bath and an extra bonus room that can be used as a home office or TV flex room with a Juliet balcony. The large primary has an additional 4pc ensuite with a walk-in closet. Downstairs the partially finished basement is insulated and ready for any project. In the back you will find a double detached garage with an additional side trailer parking pad and gate. The back deck is ready for your BBQ hangouts or relaxing evenings in the backyard. Located in the highly sought-after community of Mckenzie Towne, you have easy access to the splash park, winter skating rink, playgrounds, schools, and transit. Mere steps away from the Environmental Reserve with walking/biking paths and ponds. Plus, you’re just minutes from High Street with many shops, grocery stores, restaurants and amenities. With a pile of fantastic features and new upgrades this home is truly MOVE IN READY with an unbeatable location. Contact a realtor now to view an incredible opportunity you won’t want to miss! (31104439)
Agent Information:
• Agents: Greg A. Kennedy; Todd Stewart
• Contact: 403-259-6800; 403-648-2765; 403-827-3518; 403-648-2765
• Brokerage: eXp Realty; eXp Realty
Time on Realtor: 7 days ago