MLS Number: A2253076
Property Details:
• Type: Single Family
• Ownership Type: Freehold
• Bedrooms: 4 + 1
• Bathrooms: 4
• Building Type: House
• Building Size: N/A sqft
• Building Storeys: N/A
• Building Amenities: N/A
• Floor Area: N/A
• Land Size: N/A
• Land Frontage: N/A
• Parking Type: Attached Garage (2)
• Parking Spaces: N/A
Description:
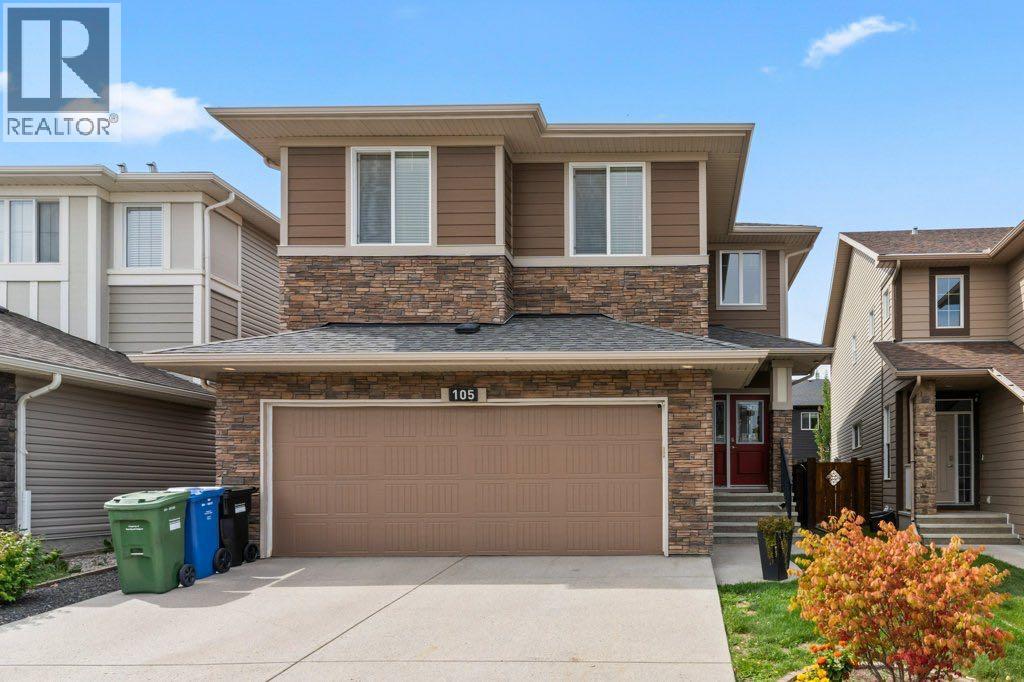
WELCOME to this bright, spacious Sterling-built home located just steps from Legacy’s walking paths and ponds. Boasting with room for everyone from the four SPACIOUS bedrooms upstairs to the functional one bedroom LEGAL BASEMENT SUITE, this home is perfectly tailored for modern living and income flexibility. The main floor showcases ENGINEERED HARDWOOD FLOORING, a cozy gas fireplace, and a versatile front office/flex room. The chef’s kitchen features BUILT IN LUXERY APPLIANCES, granite countertops, elongated upper cabinetry, a coveted butler’s pantry, and easy flow to the dining area drenched in natural light. Upstairs, you’ll find four bedrooms including a serene primary retreat with a huge walk-in closet and a luxurious 5-piece spa ensuite. The luxury finishes carry upstairs with GRANITE COUNTERTOPS, double sinks, corner tub and TILED SHOWER and extra built-in cabinetry. Three additional well-sized bedrooms share another 5-piece bath and a convenient upper laundry makes laundry day a breeze! The central bonus room—upgraded with engineered hardwood, large windows, and vaulted ceilings—creates the perfect movie or play space. Stay comfortable year-round with CENTRA AC and a DUAL ZONED FURNACE for efficient climate control. The professionally developed legal basement suite adds outstanding versatility with an open layout that’s ideal as a mortgage helper, multi-generational living, or guest space. The basement suite has a private side entrance and comes complete with appliances including its own washer/dryer set, large bedroom, full bathroom and massive living room space. Notable updates include a hot water tank, fresh paint and expansive landscaping. Legacy offers 15 km of pathways, a community garden, a new high school, and a K-9 Calgary Catholic school currently under construction. Commuting is a breeze with quick access to Macleod Trail, Stoney Trail, Deerfoot, and the South Health Campus.This is the balanced blend of style, space, and smart functionalit y you’ve been waiting for—book your private viewing today. (31049809)
Agent Information:
• Agents: Christie Crawford
• Contact: 403-714-5805
• Brokerage: Royal LePage Solutions
Time on Realtor: 1 day ago