Log in Sign up
Back to search Home Countries United States Brea 1051 Site Dr Spc 25, Brea, CA, 92821
$219,000

1051 Site Dr Spc 25, Brea, CA, 92821

1051 Site Dr Spc 25, Brea, CA, 92821
3 beds 2 baths mobile

Property facts

Property type
mobile
Bedrooms
3
Bathrooms
2
Lot size
1414480 sqft

Only details supplied with this listing are shown. Ask the listing contact to confirm measurements, taxes and costs.

About this home

Mobile in Brea, CA - Bedrooms: 3 - Bathrooms: 2 - Area: 1344 sqft - Year Built: 1993 - Lot: 1414480 sqft

Listing Agent: Jerry Glomboske Brokerage: T.N.G. Real Estate Consultants

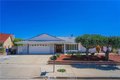
****HUGE PRICE REDUCTION**** Beautifully maintained 3-bedroom, 2-bath home located in the desirable Crestmont Mobile Estates. This inviting residence offers a spacious primary suite, two additional well-appointed bedrooms, and a bright kitchen with dining area ideal for everyday living. Enjoy the convenience of an inside laundry room and a large family room perfect for entertaining and gatherings. A separate bonus room provides flexible space for a home office, hobby room, or private retreat. Covered carport parking accommodates up to three vehicles. Residents enjoy access to a clubhouse and community pool in this welcoming, family-friendly neighborhood.

Features & amenities

Features & finishes
Bedrooms: 3
Total Bathrooms: 2
Full Bathrooms: 2
Bathroom 1 Features: Shower in Tub
Walk-in shower
Bathtub
Gas Cooktop
Gas Water Heater
Laundry Features: Inside
Office
Family Room
Cooling Features: Central Air
Heating Features: Central
Heating: Yes
Body Type: Double Wide
Make: Golden Wes
Mobile Home Remains: Yes
Mobile Length: 56
Mobile Width: 24
Model: FP560A8
Additional Parcels: No
Land Lease Amount: 2200
Land Lease Amount Frequency: Monthly
Land Lease: Yes
Lot Description: Back Yard
Lot Size Acres: 32.472
Lot Size Source: Assessor
Number of Pads: 1
Lot Size Square Feet: 1414481
Pool Features: Association
Carport Spaces: 3
Parking Features: Carport
Parking Total: 3
Road Frontage Type: Private Road
Road Surface Type: Paved
View: Neighborhood
Association: No
Calculated Total Monthly Association Fees: 0
Pets Allowed: Yes
Pet Features: Yes
Elementary School: Mariposa
High School: Brea Olinda
Middle School: Brea
School District: Brea-Olinda Unified

Location

If the interactive map is unavailable, open the supplied location in maps.

Open location in maps

The pin uses coordinates supplied with this listing. Confirm the exact location with the listing contact.

Listing information

Original source
www.realtor.com
Listing / MLS reference
PW26020520
Added to Mirror

Added and updated dates describe the Mirror record. Source publication and verification dates are shown separately when known; none establishes time on market. Confirm current price and availability with the listing contact.

View original listing

Similar homes nearby

856 Williams St, Brea, CA, 92821
For Sale
$1,599,900
856 Williams St, Brea, CA, 92821
5 bd 4 ba single family
Brea
Listed by Circa Properties, Inc.
520 N Bardsdale Pl, Brea, CA, 92821
For Sale
$2,748,880
520 N Bardsdale Pl, Brea, CA, 92821
5 bd 6 ba single family
Brea
Listed by Compass
942 Oleander St, Brea, CA, 92821
For Sale
$1,190,000
942 Oleander St, Brea, CA, 92821
5 bd 4 ba single family
Brea
Listed by Coldwell Banker Hallmark
500 Silver Canyon Way, Brea, CA, 92821
For Sale
$1,400,000
500 Silver Canyon Way, Brea, CA, 92821
3 bd 2 ba single family
Brea
Listed by California Realty Property
1209 N Puente St, Brea, CA, 92821
For Sale
$1,185,000
1209 N Puente St, Brea, CA, 92821
3 bd 2 ba single family
Brea
Listed by Synergy Real Estate
136 Donnybrook Rd, Brea, CA, 92821
For Sale
$1,298,000
136 Donnybrook Rd, Brea, CA, 92821
4 bd 2 ba single family
Brea
Listed by T.N.G. Real Estate Consultants
640 Cliffwood Ave, Brea, CA, 92821
For Sale
$1,398,000
640 Cliffwood Ave, Brea, CA, 92821
4 bd 3 ba single family
Brea
Listed by Pinnacle Real Estate Group
1215 Wardman Dr, Brea, CA, 92821
For Sale
$1,449,000
1215 Wardman Dr, Brea, CA, 92821
4 bd 2 ba single family
Brea
Listed by KELLER WILLIAMS TRI-VALLEY
$219,000
3 beds · 2 baths
Log in Sign up