Condos in Los Angeles, CA
- Bedrooms: 2
- Bathrooms: 3
- Area: 1460 sqft
- Year Built: 2015
- Lot: 12754 sqft
Listing Agent: John Barrentine
Brokerage: Keller Williams Larchmont
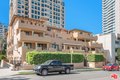
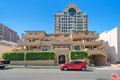
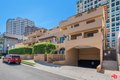
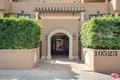
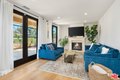
Experience elevated West LA living in this stunning 3rd-floor corner unit at the prestigious Ashton Trieste. Welcome to 10523 Ashton Ave #301, this nearly 1,460-square-foot home blends Mediterranean charm with contemporary luxury. The Living Space is an airy, open layout featuring hardwood floors, a gas fireplace, and rare full-length French doors that lead to an oversized balcony with serene, tree-lined views. Chef's Kitchen is outfitted with marble countertops, stainless steel appliances, and a custom arabesque mosaic backsplash. Two spacious suites, including a primary with a custom walk-in closet and a marble-clad spa bath featuring a soaking tub and glass shower. Secure boutique living with in-unit laundry, central HVAC, and two gated parking spots. Perfectly positioned just minutes from UCLA, Century City, and Beverly Hills, this is a rare opportunity in one of Westwood's most desirable buildings.
Property facts
Property type
condos
Bedrooms
2
Bathrooms
3
Days on market
92 days
Features & amenities
Features & finishes
Bedrooms: 2, Total Bathrooms: 3, Full Bathrooms: 3, Family Room, Patio Open, Powder, Primary Bedroom, Walk-In Closet, Laundry Features: In Unit, Cooling Features: Air Conditioning, Central, Fireplace Features: Living Room, Gas, Heating Features: Central, Heating: Yes, Furnished Description: Unfurnished, Flooring: Carpet, Porcelain, Wood, Covered Spaces: 2, Garage Spaces: 2, Parking Features: Assigned, Community Garage, Above Street Level, Parking Total: 2, Lot Size Acres: 0.2928, Lot Size Source: Assessor, Lot Size Square Feet: 12754, View: City, Walk Street, Other Equipment: Cable, Dishwasher, Dryer, Freezer, Garbage Disposal, Hood Fan, Ice Maker, Microwave, Range/Oven, Refrigerator, Washer, Water Line to Refrigerator, Security Features: Carbon Monoxide Detector(s), Fire and Smoke Detection System, Fire Sprinklers, Prewired for alarm system, Association: Yes, Association Amenities: Assoc Pet Rules, Controlled Access, Elevator, Extra Storage, Gated Parking, Association Fee: 1041, Assoc
Location
Approximate location · exact address shared on inquiry