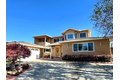
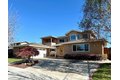
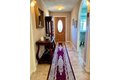
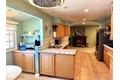
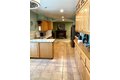
10536 Davison Ave, Cupertino, CA, 95014
Property facts
- Property type
- single family
- Bedrooms
- 5
- Bathrooms
- 4
- Lot size
- 7380 sqft
Only details supplied with this listing are shown. Ask the listing contact to confirm measurements, taxes and costs.
About this home
Single Family in Cupertino, CA - Bedrooms: 5 - Bathrooms: 4 - Area: 2686 sqft - Year Built: 1959 - Lot: 7380 sqft
Listing Agent: Cathy Rohrs Brokerage: Sereno
This beautiful home is situated in the heart of Cupertino in one of the area's most desirable neighborhoods, offering an ideal combination of space and modern updates.Key features include: Kitchen & Living Areas: Eat-in kitchen with tile floors and countertops, a separate family room with a gas fireplace, and a formal living room.Primary Suite: Spacious primary bedroom with a sitting area and a large bathroom featuring double sinks, a sunken tub, a separate shower stall, a walk-in closet, and a makeup area. Additional Bedrooms: An upstairs bedroom with an ensuite bathroom and balcony, plus an oversized downstairs bedroom that can accommodate an office, workout room, or hobby space. Exterior & Location: Updated bathrooms throughout, a lovely rose garden, and a two-car garage. The property is located within the Cupertino school district and is conveniently close to Apple, parks, shops, and major freeways.
Features & amenities
Location
If the interactive map is unavailable, open the supplied location in maps.
Open location in mapsThe pin uses coordinates supplied with this listing. Confirm the exact location with the listing contact.
Listing information
- Original source
- www.realtor.com
- Listing / MLS reference
- ML82039127
- Added to Mirror
Added and updated dates describe the Mirror record. Source publication and verification dates are shown separately when known; none establishes time on market. Confirm current price and availability with the listing contact.
View original listingSimilar homes nearby