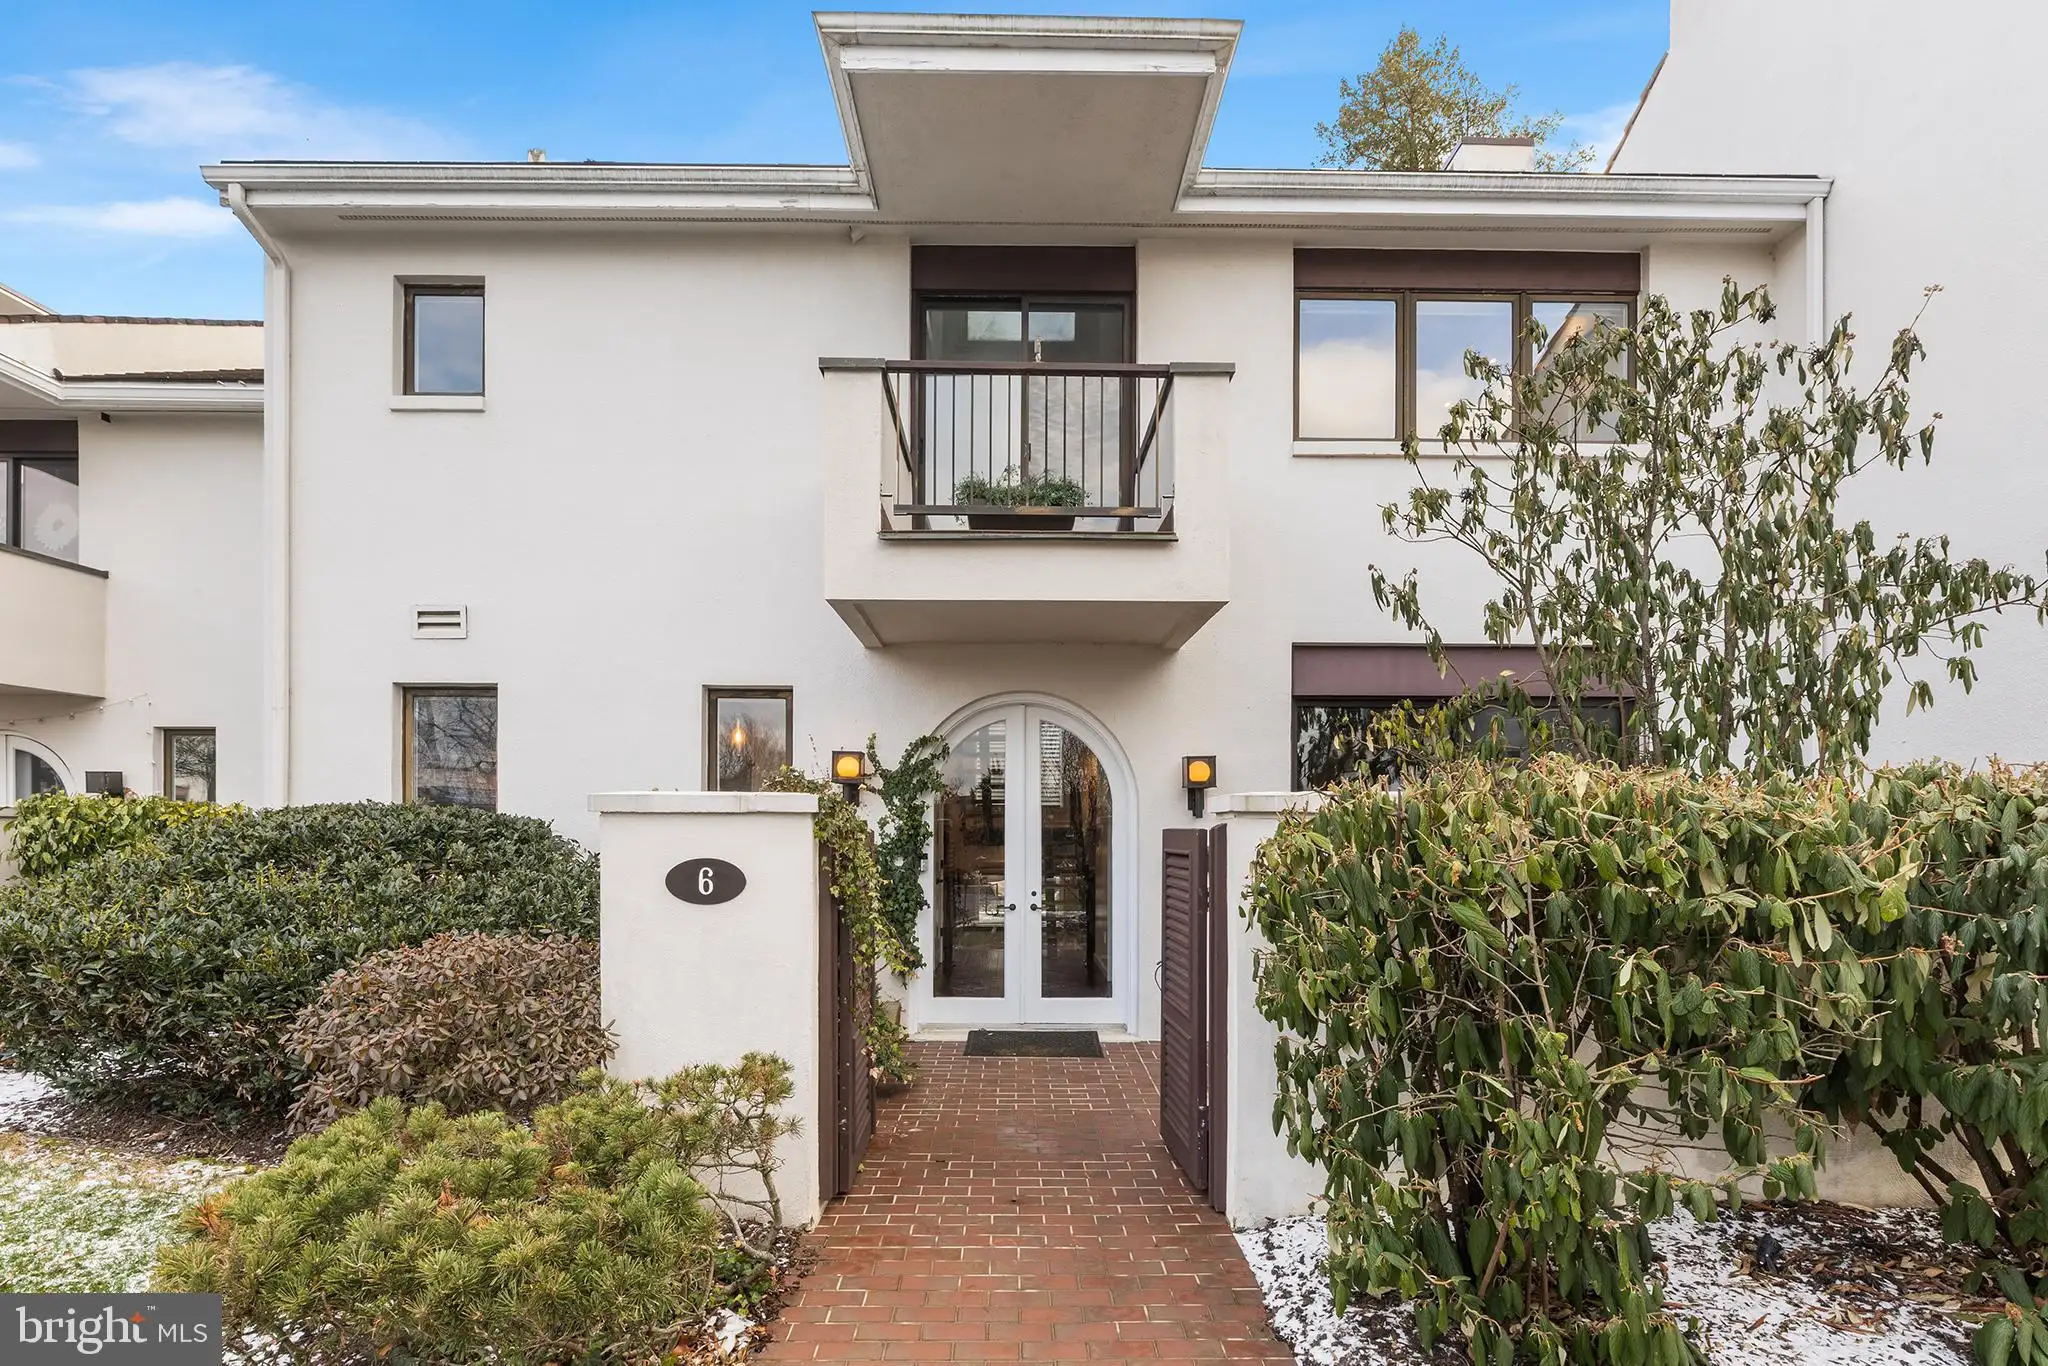
Welcome to this beautifully renovated two-story townhome in the sought-after Arbordeau community, renowned for its distinctive French village charm and peaceful, tree-lined setting. This home is truly one-of-a-kind, a seamless blend of sleek modern finishes and high-end functional design at every turn. From the moment you arrive, you'll be drawn in by its architectural style. The enclosed front courtyard, private rear flagstone patio, and two second-floor balconies offer inviting outdoor spaces perfect for morning coffee, al fresco dining, or relaxing at sunset. Inside, the transformation is stunning. Enter through a custom arched glass front door into a spacious foyer featuring a coat closet and powder room. The open-concept great room boasts a classic all-brick hearth and wood-burning fireplace, plus front-to-back sliding glass doors that lead to the courtyard and patio. The dining room showcases a striking brick accent wall and opens to the patio, creating a seamless indoor-outdoor flow. The gourmet kitchen impresses with sleek, clean lines, updated appliances, modern cooktop, and thoughtfully designed workspace. A laundry closet with a newer stackable washer and dryer is conveniently tucked away. Upstairs, the floating staircase leads to three spacious bedrooms, all with hardwood flooring. The primary suite features a private balcony and a beautifully renovated en-suite bath. Two additional bedrooms share a stunning newer hall bath, combining function and style. The lower level is a bonus with direct garage access, a large second foyer area, family room, private office retreat, workshop, and ample storage/utility space. This exceptional home offers the perfect balance of character, comfort, and modern luxury, all located within the award-winning Tredyffrin/Easttown School District and the prestigious Devon 19333 zip code. Don't miss your chance to call this one-of-a-kind townhome your own. Schedule your private showing today!
PROPERTY DETAILS:
Square Feet: 2350 | Bathrooms: 3
INTERIOR FEATURES:
• Square Footage
(approx): 1,750 Sq. Ft. Above Ground, 600 Sq. Ft. Below Ground
• Flooring: Hardwood
• Cooling: Central Air, Electric
• Heating: Electric Heating, Forced Air
• Plumbing: Electric Water Heater
• Basement: Full, Partially Finished, Interior Entry
• Fireplaces: 1 Masonry
• Additional Interior Features: Recessed Lighting, High Ceilings, Open Floorplan
EXTERIOR FEATURES:
• Parking: 4 Garage Spaces, 4 Parking Spaces, Oversized, On Street, Garage, Basement, Inside Entrance, Community Structure, Attached Garage.
• Exterior: Stucco
• Patio: Patio
• Roof: Tile
• Pool Description: Community
• Lot Dimensions: 0.00 x 0.00
• Zoning: RESIDENTIAL
• Additional Exterior/Lot Features: Lighting, Balcony, Workshop, Oversized Parking, Patio
LISTING AGENT:
Agent: Laura Caterson | Office: BHHS Fox & Roach Wayne-Devon | Phone: 6102123779 | Email: [email protected]
LISTING INFORMATION:
MLS#: PACT2110586