Log in Sign up
Back to search Home Countries Unknown Springfield 106 Almira Rd, Springfield, MA, 01119
CAD498,000
106 Almira Rd, Springfield, MA, 01119
4 beds 2 baths single family

About this home

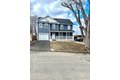
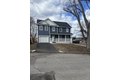
Single Family in Springfield, MA - Bedrooms: 4 - Bathrooms: 2.5 - Area: 2400 sqft - Year Built: 2026 - Lot: 5000 sqft

Brokerage: Crescent Hill Real Estate

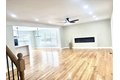
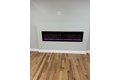


This newly constructed single-family home is the one you've been waiting for! Located on a dead-end street, this home is complete with a spacious open concept living room, 4 bedrooms and 2 and a half baths. The first floor features beautiful hardwood floors throughout with a spacious open concept living room boasting a modern multi-functional fireplace. The living room opens up to an elegant kitchen featuring a walk-in pantry, complete with beautiful Quartz countertops, a waterfall Island and brand-new stainless-steel Appliances. The second floor features wall-to-wall carpeting in each of the four bedrooms and a modern multi-functional fireplace in the master ensuite for your enjoyment. Right off the Dining area is a nice-sized patio for your enjoyment, leading into a spacious back yard for your use and entertainment.
Property facts

Property type
single family
Bedrooms
4
Bathrooms
2
Days on market
105 days

Features & amenities

Features & finishes
Bedrooms: 4, Total Rooms: 7, Basement Features: Full, Interior Entry, Bulkhead, Concrete, Unfinished, Living Room Level: First, Total Bathrooms: 2.5, Full Bathrooms: 2, 1/2 Bathrooms: 1, Water Heater, Laundry Features: Electric Dryer Hookup, Cooling Features: Central Air, Fireplace Features: Living Room, Heating Features: Central, Forced Air, Propane, Heating: Yes, Number of Fireplaces: 2, Flooring: Wood, Carpet, Attached Garage: Yes, Covered Spaces: 1, Garage Spaces: 1, Open Parking: Yes, Parking Features: Under, Garage Door Opener, Paved Drive, Off Street, On Street, Parking Total: 3, Fencing: Fenced/Enclosed, Road Frontage Type: Public, Dead End, Road Surface Type: Paved, Lot Size Acres: 0.1147842, Lot Size Square Feet: 5000, Association: No, Calculated Total Monthly Association Fees: 0, Community Features: Public Transportation, Shopping, Highway Access, Public School, University, Annual Tax Amount: 3933, City Region: Pine Pt Bstn Rd, Source Listing Status: Active, County: Hampden,

Location

Approximate location · exact address shared on inquiry

Similar homes nearby

Photos coming soon
For Sale
USD500,000
5613 Southampton Drive, Springfield, VA 22151
Studio 3 ba
Springfield
Listed by Non Subscribing Office
7060 Leewood Forest Drive, Springfield, VA 22151
For Sale
USD438,000
7060 Leewood Forest Drive, Springfield, VA 22151
Studio 4 ba
Springfield
Listed by CENTURY 21 New Millennium
6026 Forrest Hollow Lane, Springfield, VA 22152
For Sale
USD2,200
6026 Forrest Hollow Lane, Springfield, VA 22152
Studio 4 ba
Springfield
Listed by Samson Properties
5809 Royal Ridge Drive Unit 1, Springfield, VA 22152
For Sale
USD1,800
5809 Royal Ridge Drive Unit 1, Springfield, VA 22152
Studio 2 ba
Springfield
Listed by Samson Properties
5911 Prince James Drive Unit 21, Springfield, VA 22152
For Sale
USD1,300
5911 Prince James Drive Unit 21, Springfield, VA 22152
Studio 1 ba
Springfield
Listed by RE/MAX Executives
6327 Dunn Court, Springfield, VA 22150
For Sale
USD2,800
6327 Dunn Court, Springfield, VA 22150
Studio 4 ba
Springfield
Listed by KW Metro Center
8139 Carrleigh Parkway, Springfield, VA 22152
For Sale
USD400,000
8139 Carrleigh Parkway, Springfield, VA 22152
Studio 2 ba
Springfield
Listed by Redfin Corporation
Photos coming soon
For Sale
USD710,000
8700 Powder Horn Road, Springfield, VA 22152
Studio 4 ba
Springfield
Listed by Non Subscribing Office
CAD498,000
4 bd · 2 ba
Contact agent
CH
Crescent Hill Real Estate
Contact this agent
Log in Sign up