



About this home
Single Family in Slate Hill, NY - Bedrooms: 5 - Bathrooms: 3.5 - Area: 3472 sqft - Year Built: 1988 - Lot: 766656 sqft
Listing Agent: Joseph M. Frullaney Brokerage: Real Broker Llc
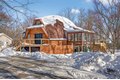
A Private Mini-Estate of Architectural Distinction in the Goshen School District. Set within the quiet preserve of over 17 acres of wooded grounds, this fully renovated architectural geodesic dome residence-known locally as The Wooden Igloo-offers a rare opportunity to own a true mini-estate that blends iconic design, modern luxury, and exceptional flexibility. Thoughtfully reimagined from top to bottom, the property delivers nearly 3,000 square feet of distinctive living space, complemented by a separate, legal 660 sf guest cottage. The main residence features five bedrooms and three-and-a-half bathrooms, designed with an open, flowing layout and 20+ ft, double-height ceilings that feel both expansive and calming. The main level is entirely open, ideal for both entertaining and quiet evenings at home. It is anchored by a wood-burning stone fireplace, generous living and dining areas, and a sunroom wrapped in full-height windows-a space that fills with natural light and warmth throughout the day while offering peaceful views of the surrounding landscape. A primary suite with a stand-alone whirlpool tub, shower, and dual vanity on the first floor adds ease and long-term livability. Above, three additional, very well-sized bedrooms and a full bath provide their own sense of separation and privacy. The fifth bedroom is down below, facing the walkout patio that links to the in-ground swimming pool. The rest of the lower level is purpose-built for both business and leisure, featuring a theater-style media space for movie nights, a dedicated home office, and plenty of flexibility that is well-suited for a gym, studio, or additional entertaining-quietly removed from the main living areas when privacy is desired. Throughout the home, multi-zone ductless heating and air conditioning ensure comfort year-round, making the space equally inviting in every season. Beyond the main residence, the estate includes a fully renovated, legal two-bedroom cottage with its own full bath, laundry, and independent heating and air conditioning. Ideal for extended family, guests, or staff, the cottage also offers the option for rental income, all while maintaining a comfortable sense of separation from the main home. The grounds invite you to slow down and enjoy the setting-relax by the swimming pool in the summer sun, explore the open acreage, or simply take in the stillness and privacy that only land of this scale can provide. There is also a distinct opportunity to possibly subdivide your property, if you so choose, to build additional homes for the ultimate compound, or to sell. Despite its serene, retreat-like atmosphere, the property is just 15 minutes from both Goshen and Middletown, offering convenient access to shopping, dining, healthcare, and major roadways, all while remaining within the highly regarded Goshen School District. Additionally, the home is only around 30 minutes to Stewart International Airport and Air National Guard Base, 25 minutes to Wodbury Commons with commuter bus routes to NYC, 1 hr 15 minutes for a direct commute to NYC, 40 minutes to West Point to watch Army Football, Hockey, and more, and just minutes from I-84 and I-87 access. Distinctive, tranquil, and meticulously updated, this one-of-a-kind mini-estate offers architectural significance, refined comfort, and rare flexibility-an exceptional opportunity for the discerning buyer seeking privacy, presence, and a true sense of place. Make it yours!