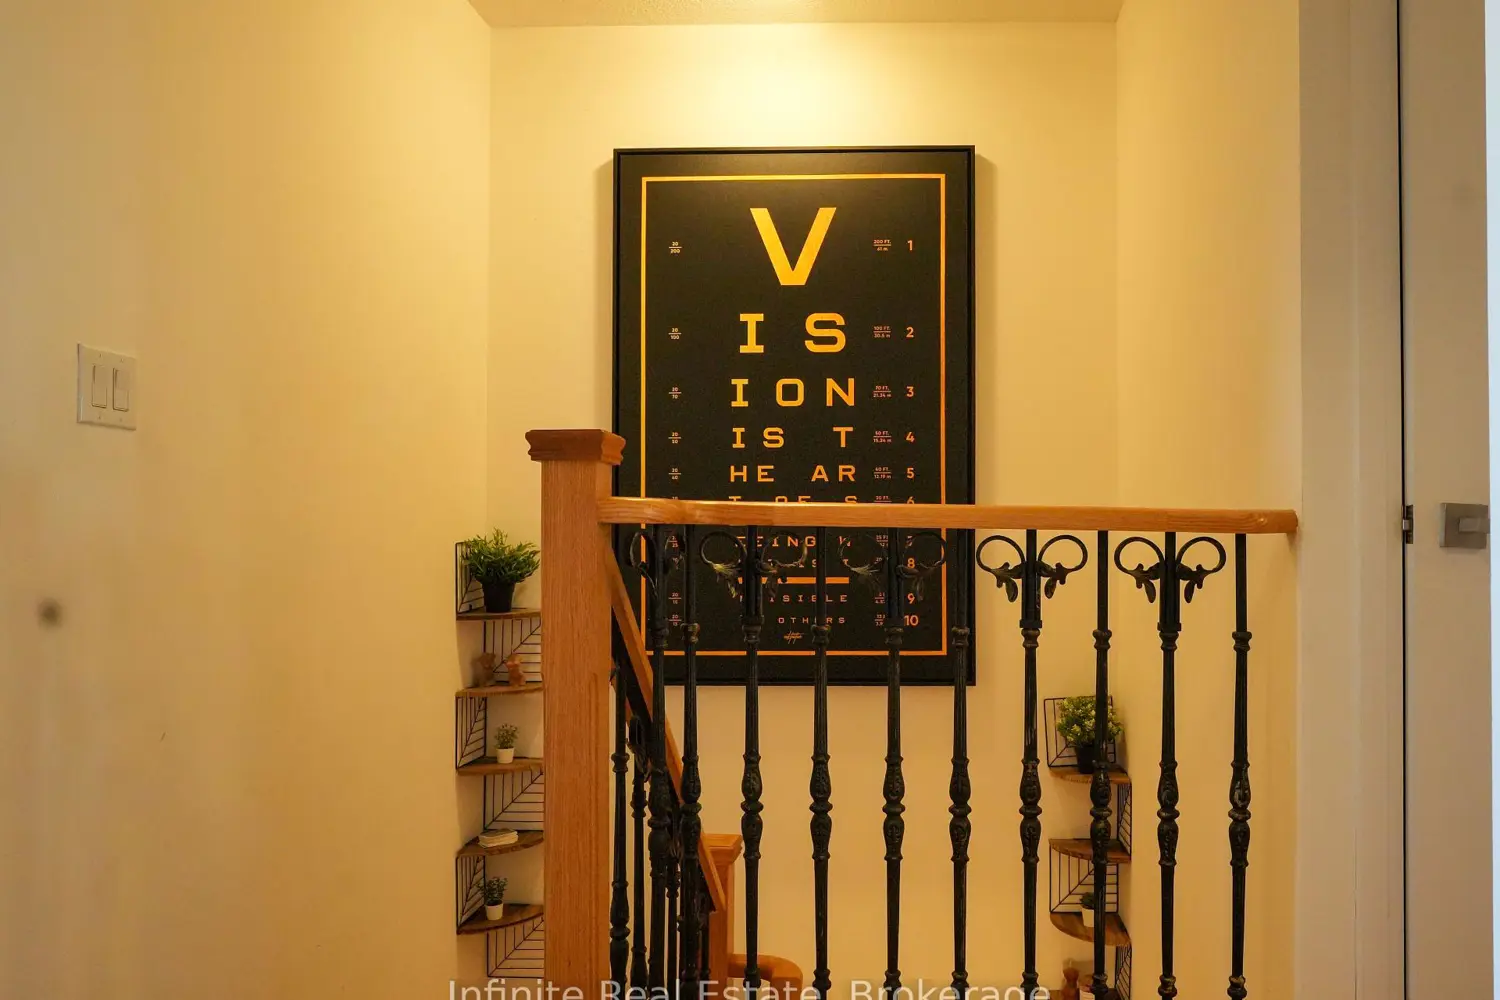
1060 Sheppard Avenue Ph4
Property facts
- Property type
- Tenant
- Bedrooms
- 2
- Bathrooms
- 3
- Parking
- 1
- Taxes (as supplied)
- 2026
Only details supplied with this listing are shown. Ask the listing contact to confirm measurements, taxes and costs.
About this home
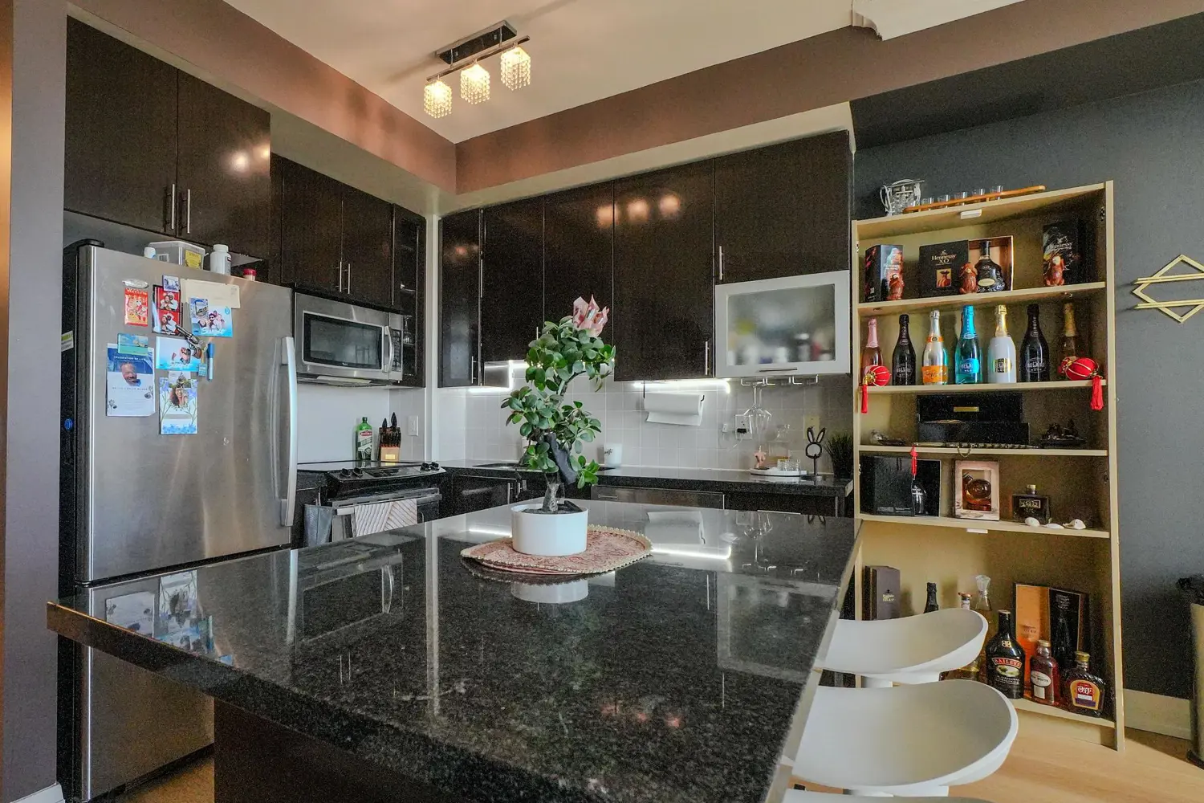
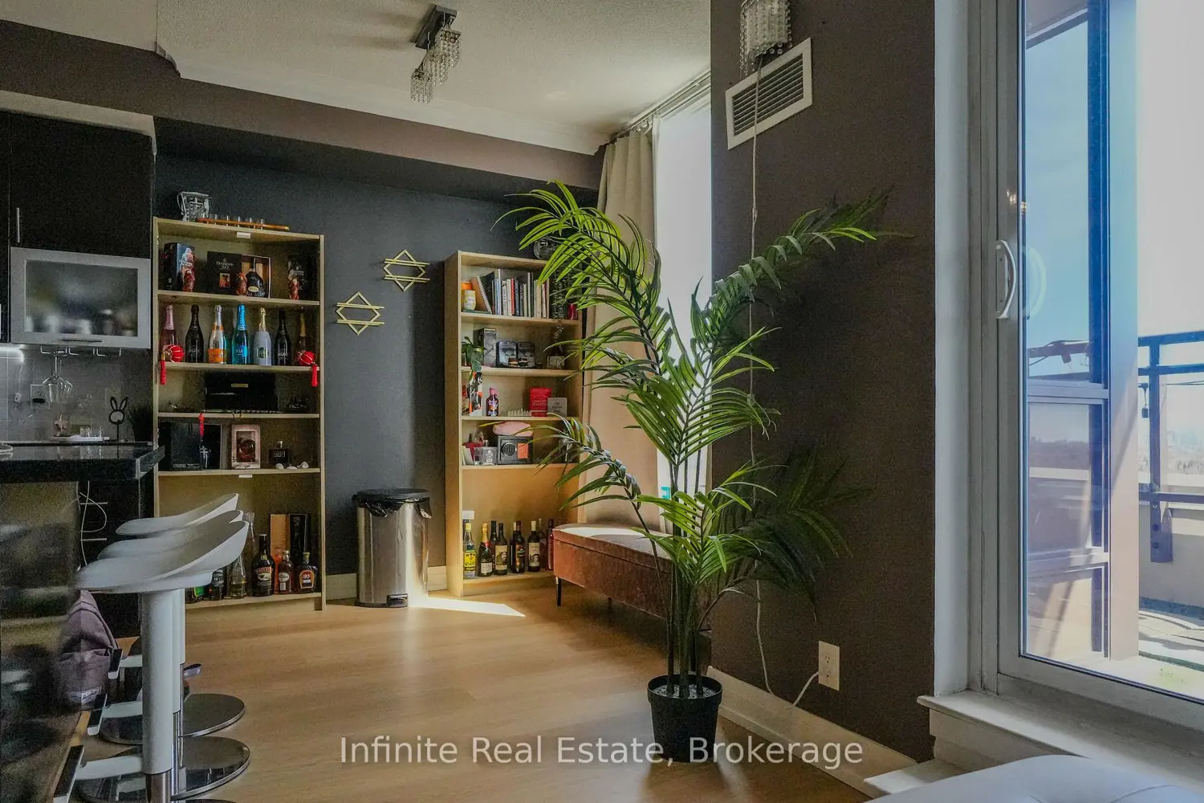
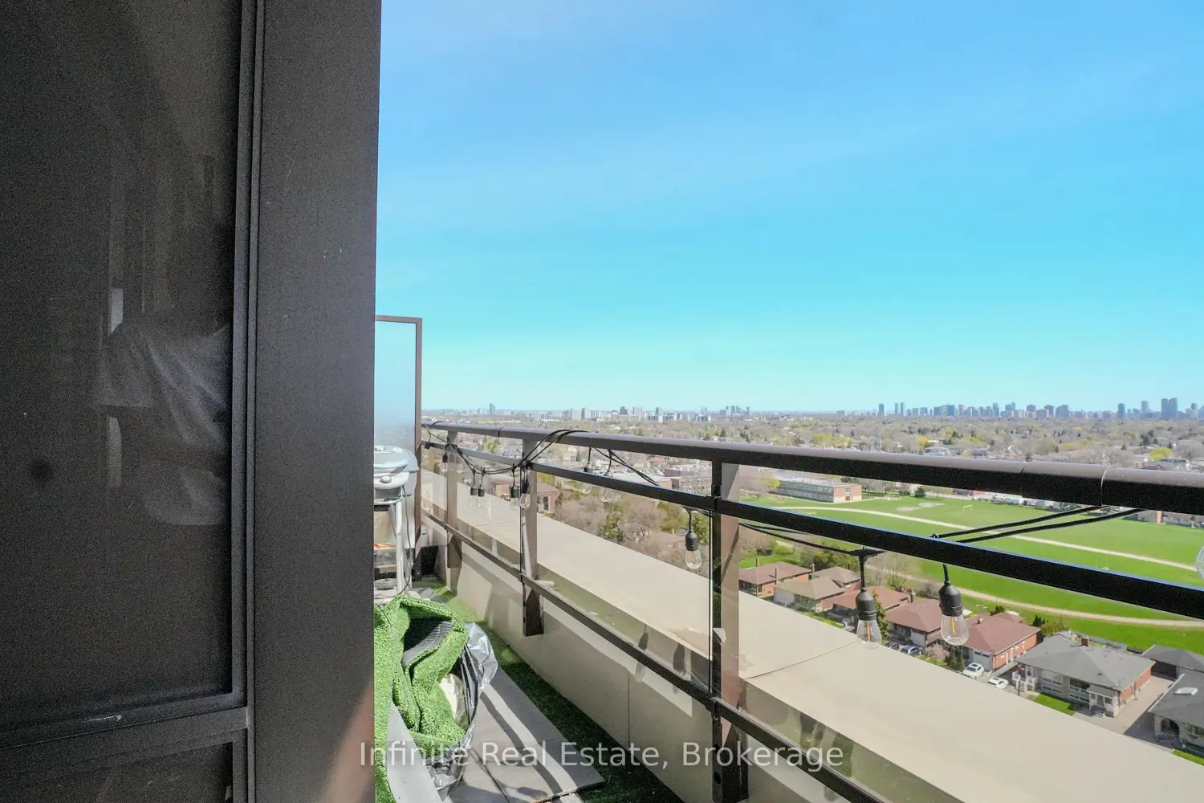
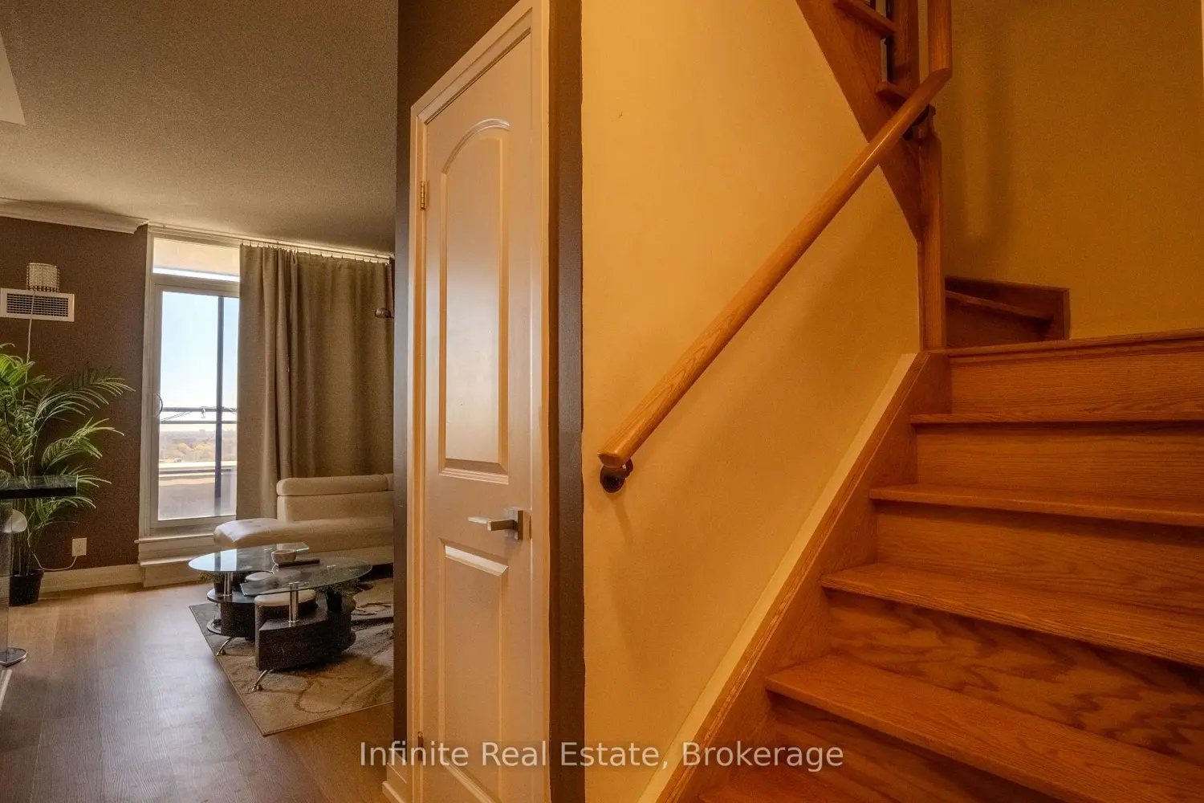
Experience the pinnacle of urban elegance in this stunning 2-storey penthouse, perfectly situated in the heart of York University Heights. This meticulously maintained, carpet-free residence spans approximately 1,045 sq. ft. of sophisticated living space, highlighted by soaring 9-foot ceilings and bespoke crystal light fixtures that create an atmosphere of immediate grandeur. The main floor features a seamless open-concept flow, anchored by a gourmet kitchen boasting an oversized granite countertop and high-end finishes. Relax in the sun-drenched, east-facing living room by the elegant electric fireplace, or step out onto your expansive private terrace-a rare urban oasis perfect for al fresco dining.The second level serves as a true sanctuary, housing two spacious bedrooms and two full 4-piece bathrooms. The primary bedroom is a masterclass in luxury, offering a spa-inspired ensuite complete with a premium frameless glass shower. The second bedroom features a private balcony for quiet moments. With a convenient main-floor powder room, a large-sized locker for ample storage and one underground parking space included, an unbeatable location directly across from Sheppard West Subway Station with easy access to Hwy 401, this penthouse offers a lifestyle of unparalleled comfort and connectivity.
Location
Map coordinates have not been supplied for this listing.
Search the supplied address in mapsListing information
- Original source
- toronto.listing.ca
- Added to Mirror
Added and updated dates describe the Mirror record. Source publication and verification dates are shown separately when known; none establishes time on market. Confirm current price and availability with the listing contact.
View original listingSimilar homes nearby