Log in Sign up
Back to search Home Countries Canada London 1061 Eagletrace Drive 190
$865,000

1061 Eagletrace Drive 190

1061 Eagletrace Drive 190
3 beds 3 baths Owner

Property facts

Property type
Owner
Bedrooms
3
Bathrooms
3
Parking
4
Taxes (as supplied)
2025

Only details supplied with this listing are shown. Ask the listing contact to confirm measurements, taxes and costs.

About this home

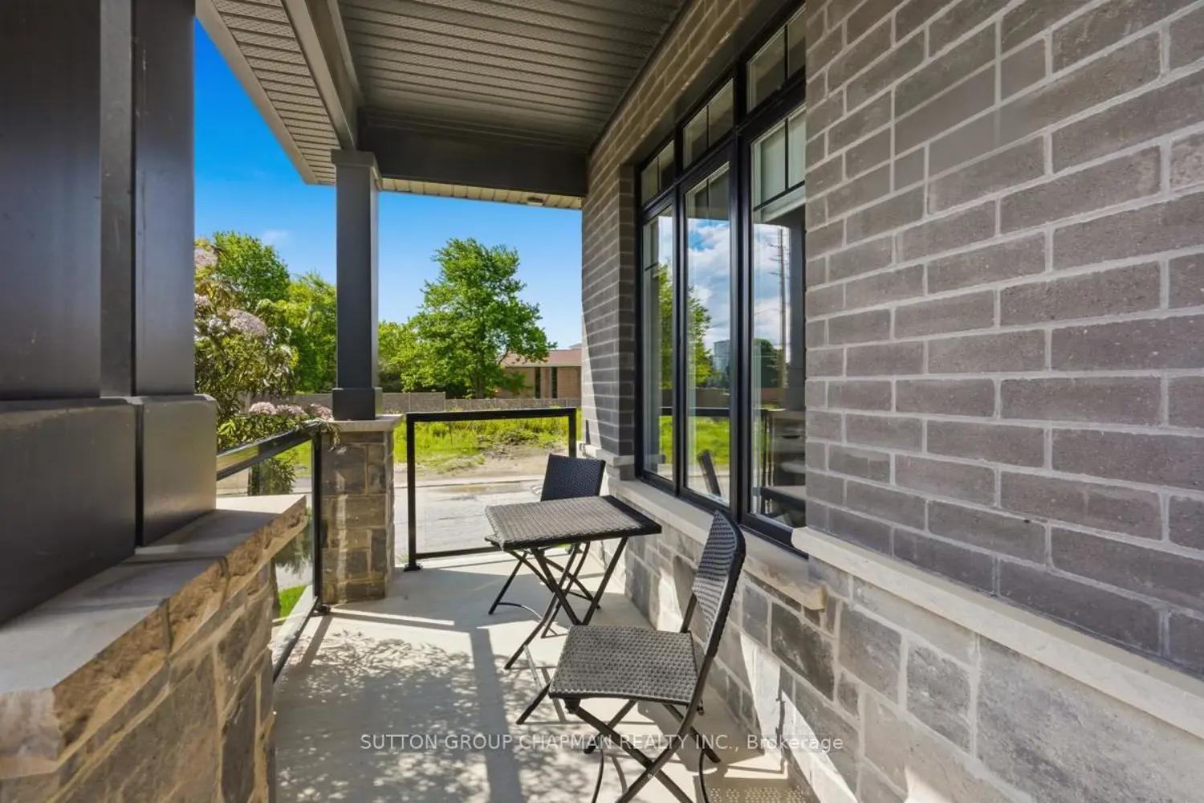
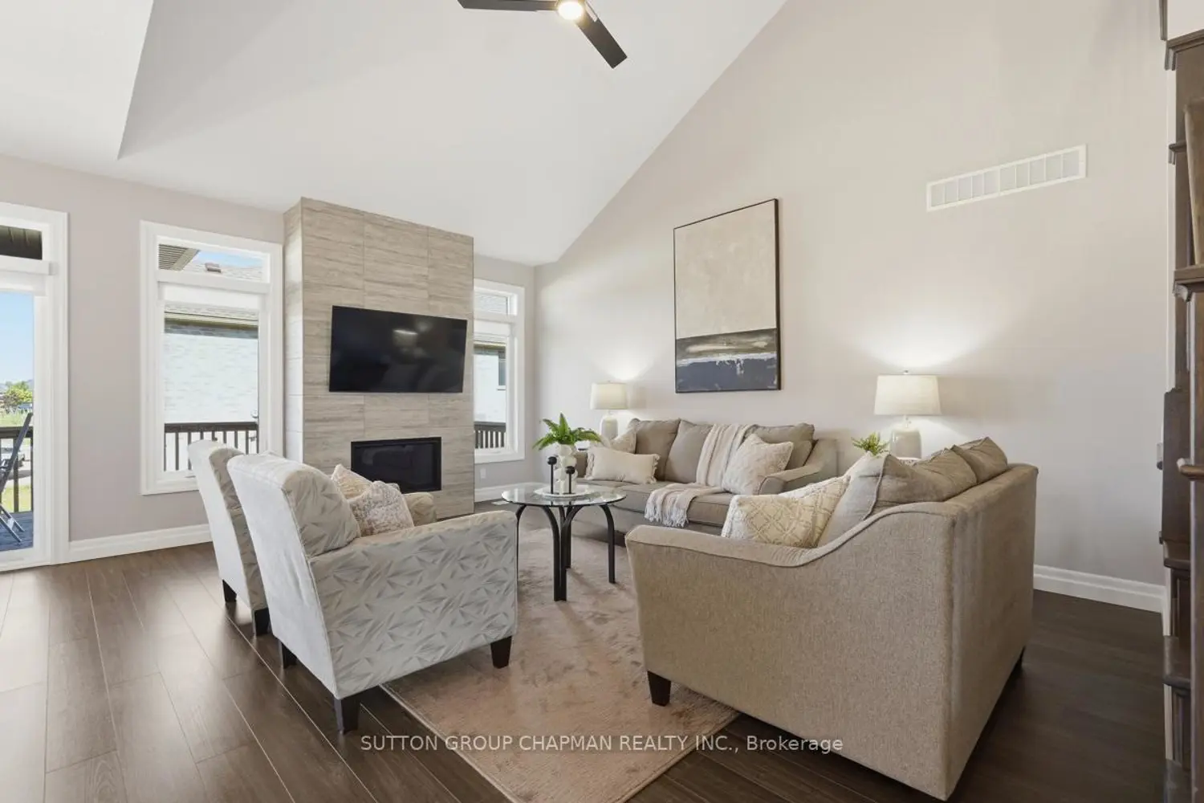
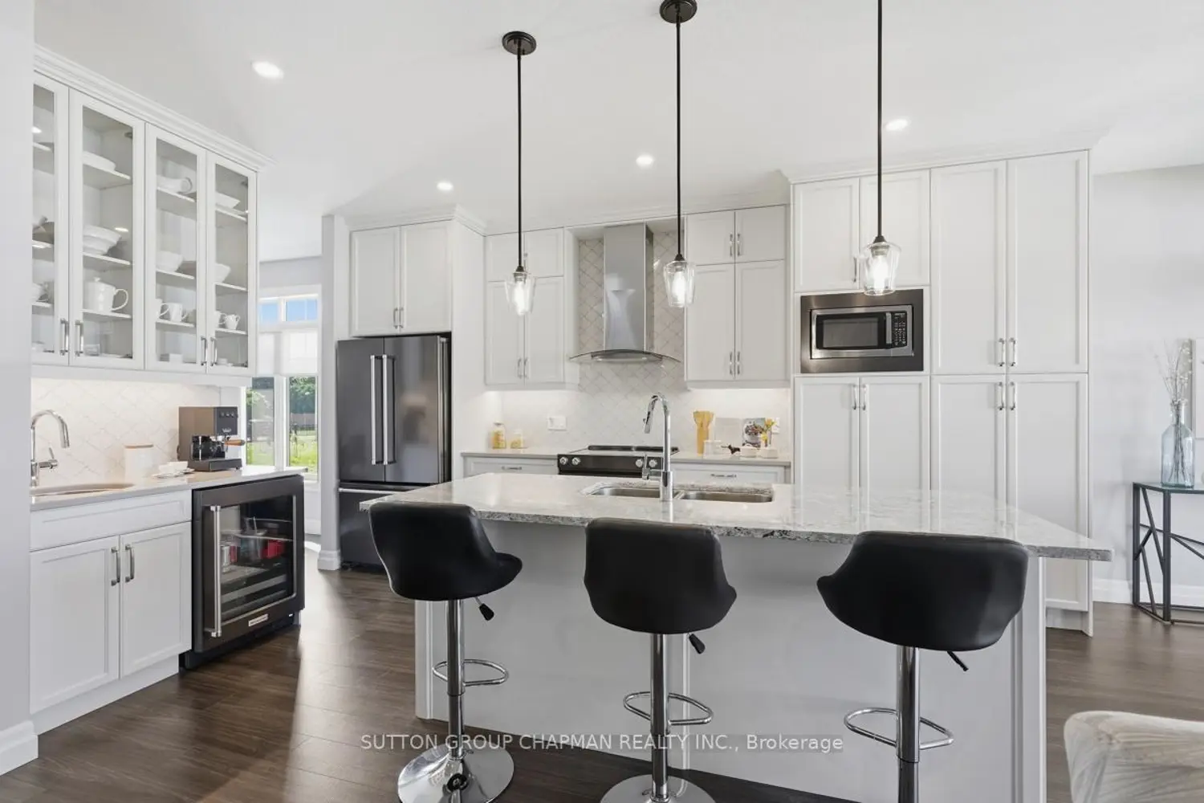
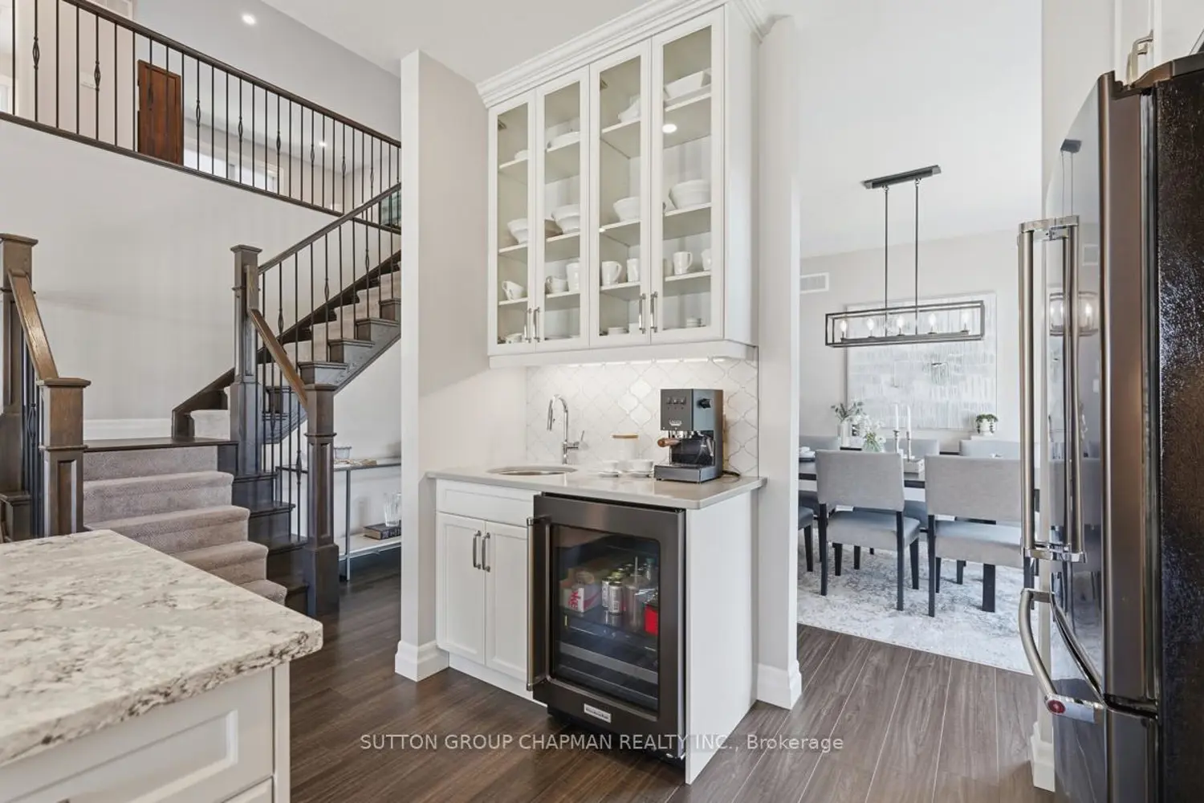
Desirable Rembrandt Walk. Why buy new, when this former model home offers great value? This premium vacant land condo combines the quality living features of a detached residential home with low-maintenance condominium style living with low monthly fees that include lawn care and snow removal and the right to install privacy fencing. This spacious bungaloft floor plan called "The Gallery" has approximately 2254 sq ft above grade and features an open concept floor plan with 1,657 sq ft on the main level, a finished loft with an additional 579 sq ft., and a finished lower level. High quality finishes are evident throughout. The main level features a gourmet kitchen with a coffee/wine bar, an upgraded pantry, crown molding, and a complete appliance package including a wine fridge and built-in microwave. Entertaining is easy with a formal dining room, spacious great room with floor to ceiling fireplace and cathedral ceilings, and a large partially covered sundeck. One floor living is completed with beautiful primary suite featuring a 5 piece ensuite, a spare room ideal for a home office or den, 2 piece guest bathroom, and main floor laundry. The upper level is a great guest retreat with an open concept sitting area, extra bedroom, and a 4 piece bathroom. The finished lower level has a large recreation/media/hobby room, another extra bedroom, a 3 piece bathroom, and plenty of storage. Other features and upgrades include 8 foot doors on the main level, custom blinds, a bright 2 car garage with epoxy flooring, and an irrigation system. This home is in excellent condition and is truly "like-new". Close to many amenities including Western University and University Hospital. Welcome home to a luxurious and effortless lifestyle.

Location

Map coordinates have not been supplied for this listing.

Search the supplied address in maps

Listing information

Original source
london.listing.ca
Added to Mirror

Added and updated dates describe the Mirror record. Source publication and verification dates are shown separately when known; none establishes time on market. Confirm current price and availability with the listing contact.

View original listing

Similar homes nearby

Photos coming soon
For Rent
$1,445/mo
306-390 Admiral Drive, London, ON, N5V 3C2
1 bd 1 ba Condo/Apt Unit
London
Listed by RE/MAX REAL ESTATE CENTRE INC
Photos coming soon
For Rent
$2,449/mo
41-101 Brookside St, London, ON, N5C 5C9
3 bd 1 ba House
London
Listed by Bloom Property Management
1887-1889 Wavell Street, London, ON, N5W 2E3
For Rent
$1,699/mo
1887-1889 Wavell Street, London, ON, N5W 2E3
2 bd 1 ba Condo/Apt Unit
London
Listed by ROYAL LEPAGE BRANT REALTY
143 Grenfell Place, London, ON, N5X 3B6
For Rent
$1,800/mo
143 Grenfell Place, London, ON, N5X 3B6
2 bd 1 ba Single Family Residence
London
Listed by HOMELIFE MIRACLE REALTY LTD
17-90 King Edward Avenue, London, ON, N5Z 3S9
For Rent
$1,295/mo
17-90 King Edward Avenue, London, ON, N5Z 3S9
1 bd 1 ba Condo/Apt Unit
London
Listed by RE/MAX REAL ESTATE CENTRE INC., BROKERAGE
1693 Attawandaron Road, London, ON, N6G 3M7
For Rent
$2,600/mo
1693 Attawandaron Road, London, ON, N6G 3M7
3 bd 2 ba Row / Townhouse
London
Listed by ROYAL LEPAGE REAL ESTATE ASSOCIATES
31 Tynemouth Drive, London, ON, N5V 4V3
For Sale
$689,900
31 Tynemouth Drive, London, ON, N5V 4V3
5 bd 3 ba Single Family Residence
London
Listed by RE/MAX TWIN CITY REALTY INC
457 Three Valleys Crescent, London, ON, N5Z 3E9
For Sale
$550,000
457 Three Valleys Crescent, London, ON, N5Z 3E9
3 bd 2 ba Single Family Residence
London
Listed by FLUX REALTY
$865,000
3 beds · 3 baths
Log in Sign up