For Sale
$380,000
5120 Cantle Ct, Crowley, TX, 76036
3 bd
2 ba
Single Family
Crowley
Listed by Redfin
Property Details: • Type: Single Family • Bedrooms: 4 • Bathrooms: 2.5 • Square Feet: 2111 • Lot/Size: 6,048 sqft lot
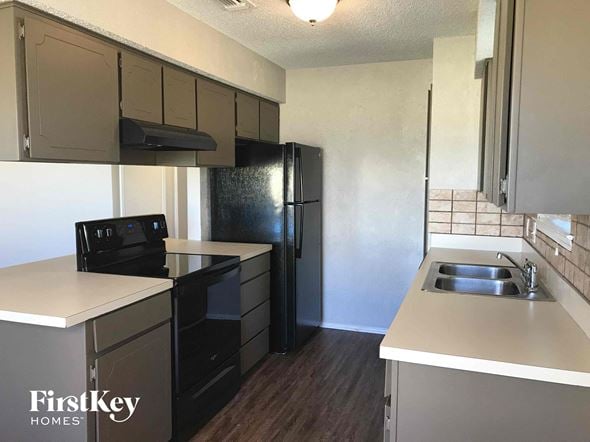
Description: Love where you live in Deer Creek in Fort Worth, TX! The Wisteria floor plan is a stunning two-story home, with soaring ceilings in the foyer, and features 4 bedrooms, 2.5 baths, game room, and 2-car garage. This home has it all, including privacy blinds and vinyl plank flooring throughout the common areas! The first floor offers the perfect space for entertaining with a peninsula kitchen open to both the living and dining areas! The gourmet kitchen is sure to please with 42-inch cabinetry, granite countertops, stainless-steel appliances, and a box window at the dining area. Retreat to the Owner's Suite featuring a box window, granite countertops, a separate tub and shower, and a walk-in cl