
For Sale
$295,000
10320 Cimarron Trail, Cherry Valley, CA 92223
2 bd
2 ba
Single Family
Cherry Valley



Only details supplied with this listing are shown. Ask the listing contact to confirm measurements, taxes and costs.
Mobile in Cherry Valley, CA - Bedrooms: 2 - Bathrooms: 2 - Area: 2210 sqft - Year Built: 1979 - Lot: 4356 sqft
Listing Agent: Lavonne Webb Brokerage: RE MAX Advantage
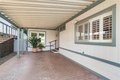
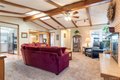
Located in the Beautiful Highland Springs Village a 55+ Community where you own your lot. Thistriple wide home shows pride of ownership and many updated features. The exterior is freshly painted, nicely landscaped, vinyl fencing and a newer composition roof. The Interior boasts laminateflooring with carpet, open beam ceiling and fireplace in the living room, plantation shutters, newer A/C unit, stainless steel appliances, Coriancountertops, updated fixtures and more. The layout is very open with the impressive large living room anchoring the center of the home. The raised hearth, gas fireplace makes this area comfortable for gatherings. Libraryor music room is off of the livingroom. The kitchenis light and cheery, enjoying some pull-out cabinet shelving, counter space, a big stainless steel sink, a double door refrigerator and an eating area. The dining room is separate but open to the grand living area. The den has two closets so could be an additional bedroom. The primary suite is spacious and separate from the guest area. A spa style bath is enjoyed from this room with: a jetted tub, a separate shower, dual sinks, a vanity, upper mirrored cabinets and all in neutral colors. A huge walk-in closet with built-ins is a real bonus. The guest room has natural light that lifts the heart. The sun room has heat/cooler and a closet, this is an additional approximate 280sf, for a total of 2490 sf. This is a large room, great for a gym, hobby room, or a game room. Storage is abundant in this home with extra closets, built-in cabinets and shelving. The laundry room has a full wall of cabinets and uppers above the w/d. An under roof walkway between the home and the workshop is perfect for seamless access, out of the weather and private. The details of this home are well thought out and nicely put together. Off of the sunroom is access to an enclosed golf cart storage with double doors opening from the exterior for easy access. This home is impeccably maintained and upgraded, with an abundance of interior space and storage and a totally flexible layout. The patio atmosphere feels like you are in the country, when you are just a few miles from major shopping centers. The community offers golfing, fishing lake, swimming, tennis/pickleball and more with low dues.
If the interactive map is unavailable, open the supplied location in maps.
Open location in mapsThe pin uses coordinates supplied with this listing. Confirm the exact location with the listing contact.
Added and updated dates describe the Mirror record. Source publication and verification dates are shown separately when known; none establishes time on market. Confirm current price and availability with the listing contact.
View original listing


