MLS Number: A2245408
Property Details:
• Type: Single Family
• Ownership Type: Freehold
• Bedrooms: 3 + 2
• Bathrooms: 4
• Building Type: House
• Building Size: N/A sqft
• Building Storeys: N/A
• Building Amenities: N/A
• Floor Area: N/A
• Land Size: N/A
• Land Frontage: N/A
• Parking Type: Garage, Heated Garage, Tandem, Attached Garage (3)
• Parking Spaces: N/A
Description:
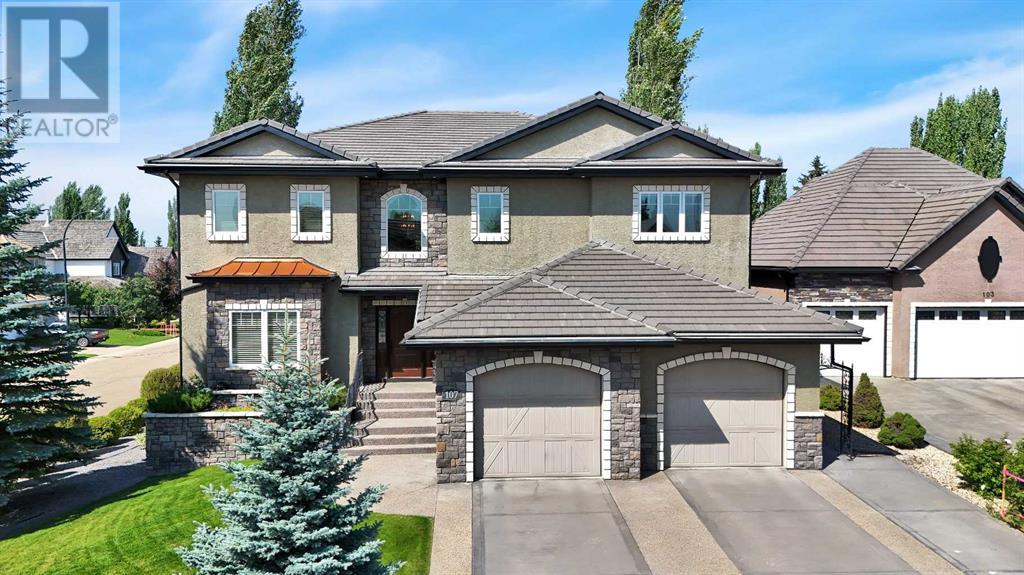
Exquisite Custom-Built Home in Prestigious Anders – Over 4,900 Sq Ft of living space with ELEVATOR!!Welcome to this stunning custom designed 2-storey home nestled on a beautifully landscaped, private lot in Anders, one of Red Deer’s most sought-after neighborhoods. Boasting over 4,900 sq ft of meticulously developed living space, this residence offers luxury, comfort, and thoughtful design throughout – complete with a home elevator, so you’ll never need to take the stairs!Step inside to a bright and open main level featuring 17’ vaulted ceilings, a wall of triple pane windows, and a spacious living room with a cozy gas fireplace. The elegant chef’s kitchen is a true centerpiece, outfitted with raised-panel maple cabinetry, marble tiled floors, Sub-Zero paneled fridge, Wolf gas range, double ovens, granite countertops, a corner pantry, and a large central island – perfect for entertaining.A main floor office with its own gas fireplace provides a quiet workspace, while a separate flex room with heated flooring – previously used as a spa – offers ideal space for a guest room, gym, or playroom.Upstairs, the primary suite is a serene retreat with tray ceilings, a luxurious 5-piece ensuite featuring a soaker tub, dual vanities, tiled shower, and heated floors. Two additional spacious bedrooms share a 5-piece bath, and a convenient laundry room completes the upper level.The fully finished walk-out basement is an entertainer’s dream with in-floor heating, a family room, games area (pool table included!), a wet bar, and a custom wine cellar. You’ll also find two large bedrooms and a full 5-piece bathroom – perfect for guests or teens.Enjoy your outdoor space year-round with a partially covered rear deck that captures the evening sun, and a covered lower patio ideal for a hot tub.Additional features of this fine home include:Concrete tile roof - Spray foam insulation - Underground sprinklers - Central air conditioning - Fan coil furnaces - Custom crown mouldings - Tri ple heated tandem garage with Tesla charger.This rare property is a MUST-SEE for discerning buyers seeking luxury living in one of Red Deer's finest communities!! (30932070)
Agent Information:
• Agents: Tim Maley
• Contact: 403-550-3533
• Brokerage: RE/MAX real estate central alberta
• Website: http://www.remaxreddeer.com/
Time on Realtor: N/A