


107 Underhill Ave, West Harrison, NY, 10604
Property facts
- Property type
- multi family
- Bedrooms
- 7
- Bathrooms
- 3
- Lot size
- 6534 sqft
Only details supplied with this listing are shown. Ask the listing contact to confirm measurements, taxes and costs.
About this home
Multi Family in West Harrison, NY - Bedrooms: 7 - Bathrooms: 3 - Area: N/A - Year Built: 1927 - Lot: 6534 sqft
Listing Agent: Melissa Bosan Brokerage: Joseph Baratta & Company Realty
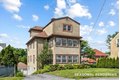
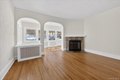
Rare opportunity to own a spacious, turnkey two-family home with bonus third-floor living space in the heart of highly desirable West Harrison - delivered fully vacant and ready for immediate occupancy or income generation. First and second floor apartments offer beautifully proportioned, light-filled layouts featuring 3 bedrooms, 1 bath, kitchen, dining room, and a warm, inviting living room with fireplace. The first-floor unit enjoys a private rear entrance and bluestone patio, creating seamless indoor-outdoor living. The second-floor unit features a newly renovated kitchen and bath, offering modern finishes. The third floor provides bonus living space complete with two additional rooms with closets, plus a newly renovated kitchen and bath. This level can easily be incorporated into the second floor to create an expansive five-bedroom duplex or utilized as flexible extended living space - ideal for multi-generational living, guests, or added versatility. The partially finished basement offers a common area, three separate storage rooms, shared laundry, and walk-out access to the driveway. Additional hookups for second laundry area available. The basement also provides direct access to the attached two-car garage for added convenience. Exceptional parking includes spacious driveway and a detached two-car garage in addition to the attached garage - presenting valuable supplemental income potential in this high-demand location. Bright, spacious apartments, flexible living configurations, low taxes, and a commuter-friendly location close to Metro-North and major highways - all within the sought-after Harrison School District. A rare turnkey opportunity in one of the area's most desirable communities.
Features & amenities
Location
If the interactive map is unavailable, open the supplied location in maps.
Open location in mapsThe pin uses coordinates supplied with this listing. Confirm the exact location with the listing contact.
Listing information
- Original source
- www.realtor.com
- Listing / MLS reference
- 961002
- Added to Mirror
Added and updated dates describe the Mirror record. Source publication and verification dates are shown separately when known; none establishes time on market. Confirm current price and availability with the listing contact.
View original listing