1070 Briar Hill Avenue
Property facts
- Property type
- Owner
- Bedrooms
- 4
- Bathrooms
- 4
- Parking
- 2
- Taxes (as supplied)
- 2026
Only details supplied with this listing are shown. Ask the listing contact to confirm measurements, taxes and costs.
About this home
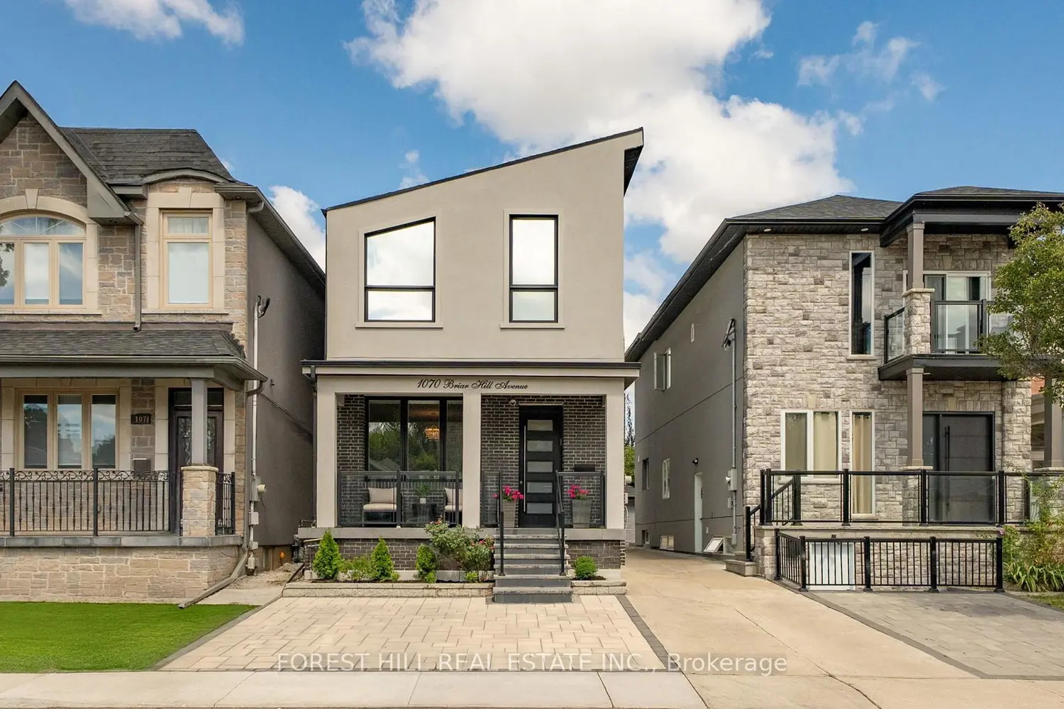
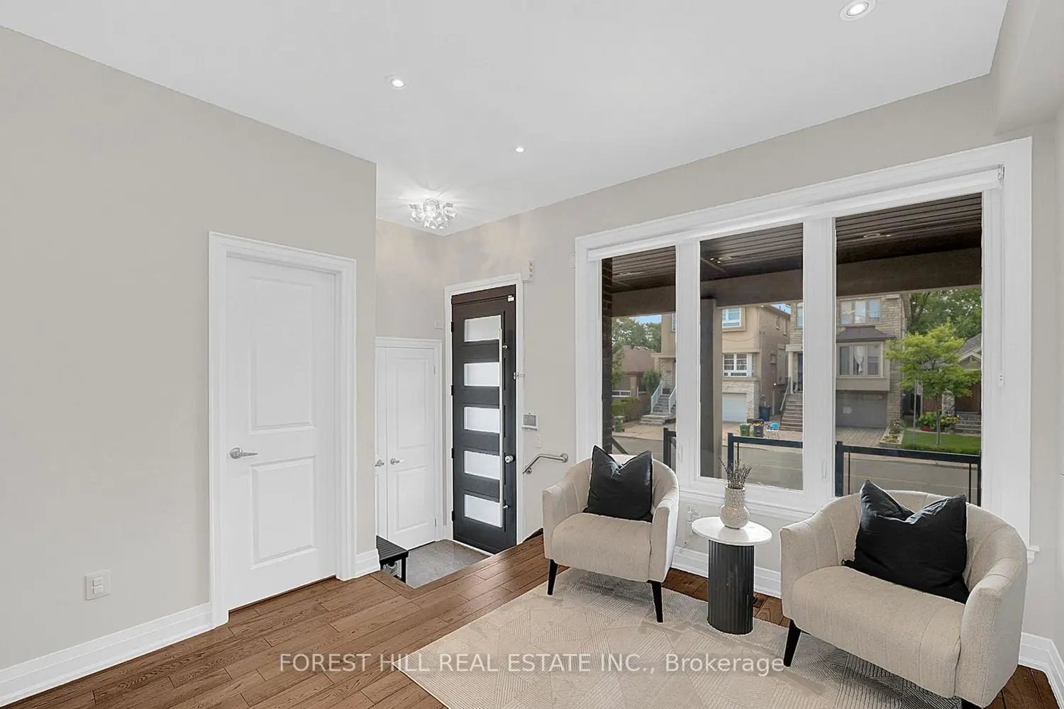
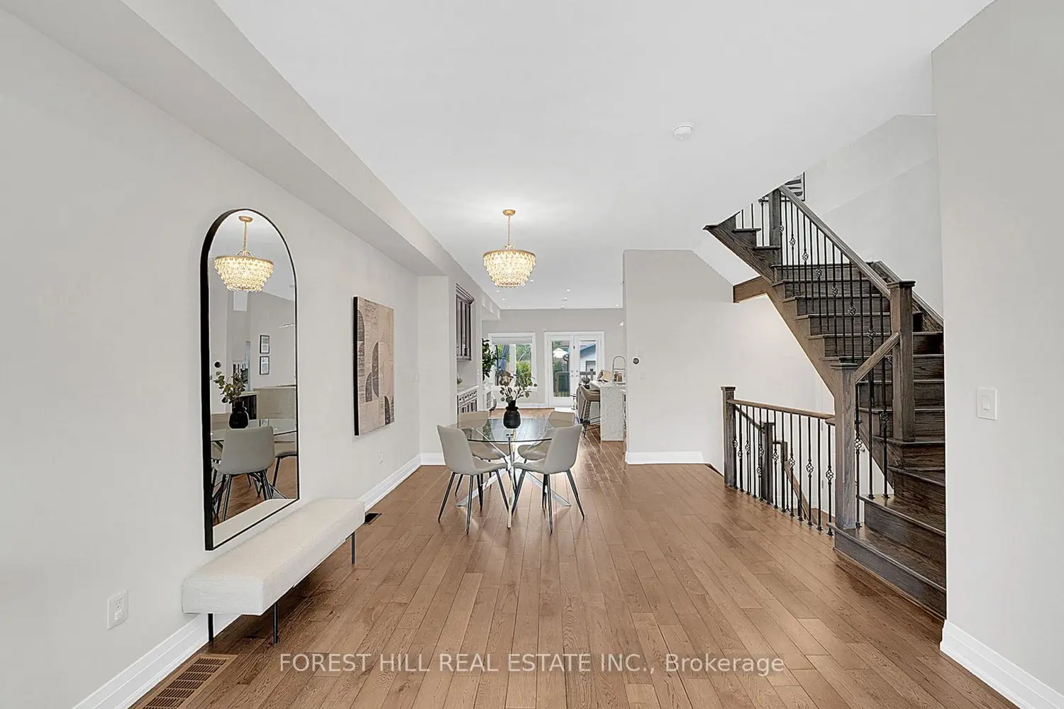
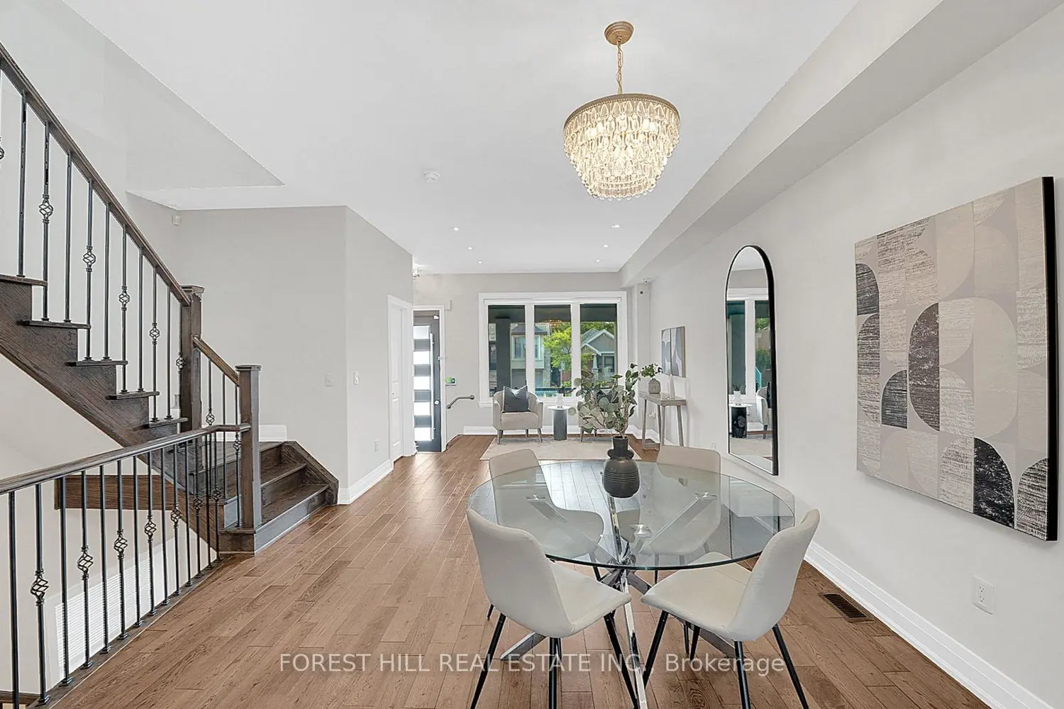
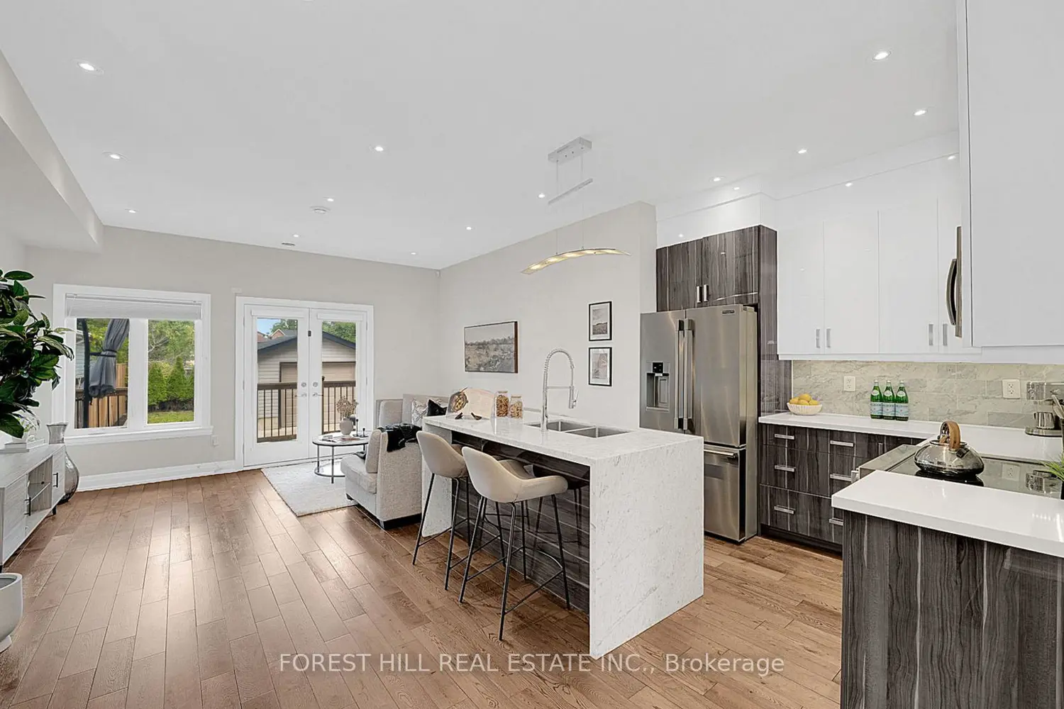
Welcome to 1070 Briar Hill, a custom-built home (2015) offering over 2,600 sq.ft. of well-planned living space. Bright and fresh - The main floor features high ceilings, large windows, hardwood flooring, and a walkout to the backyard deck. The kitchen is centred around a marble breakfast bar and equipped with high-end stainless steel appliances, with a separate dry bar, defined dining area, and powder room supporting everyday living and entertaining. Upstairs, vaulted ceilings and skylights bring in strong natural light. The primary bedroom includes two closets, a Juliet balcony, and an ensuite with double vanity and glass shower. The additional bedrooms are well-sized, with the fourth currently configured as a walk-in closet and easily converted back if needed. Upper-level laundry adds convenience, with a second rough-in available in the basement. The lower level includes a separate entrance, full bathroom, storage, and cold cellar, offering flexibility for future tenanted use. Legal front pad parking and a rear garage provide practical rare to find parking options. The exterior is finished with full interlock and landscaped garden beds in both the front and rear.
Location
Map coordinates have not been supplied for this listing.
Search the supplied address in mapsListing information
- Original source
- toronto.listing.ca
- Added to Mirror
Added and updated dates describe the Mirror record. Source publication and verification dates are shown separately when known; none establishes time on market. Confirm current price and availability with the listing contact.
View original listingSimilar homes nearby