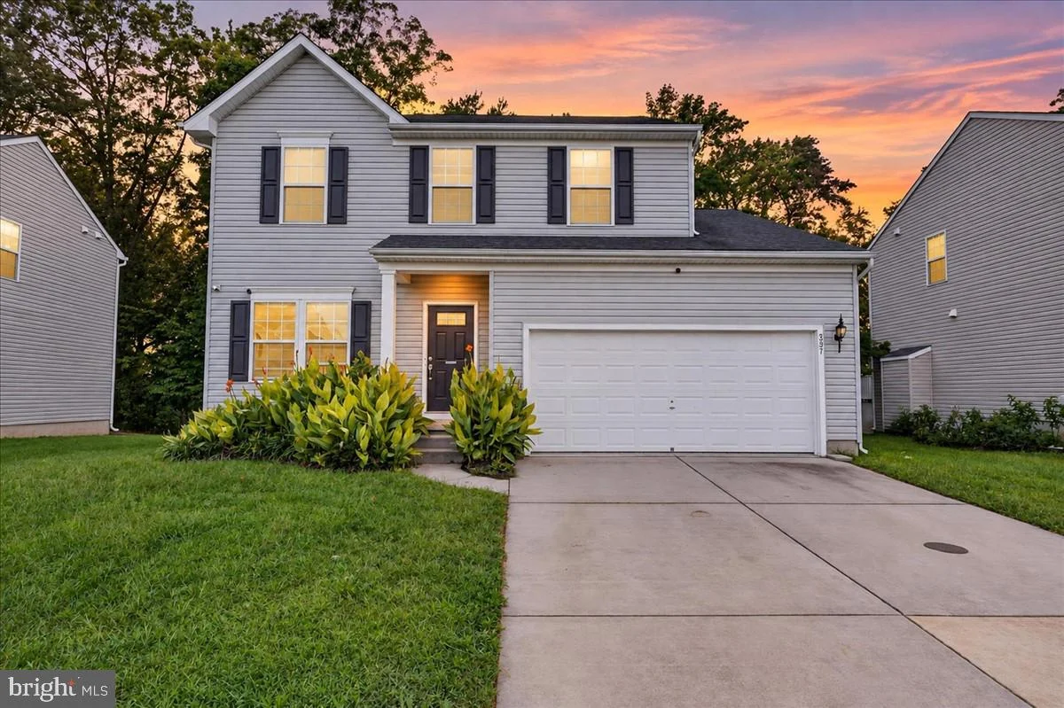
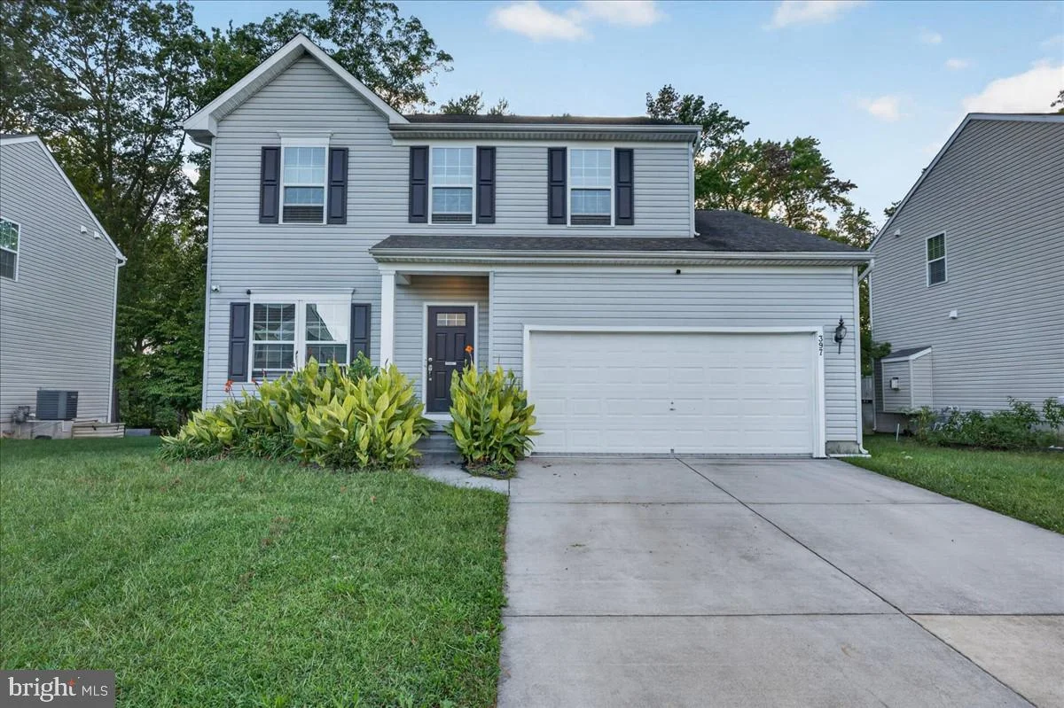
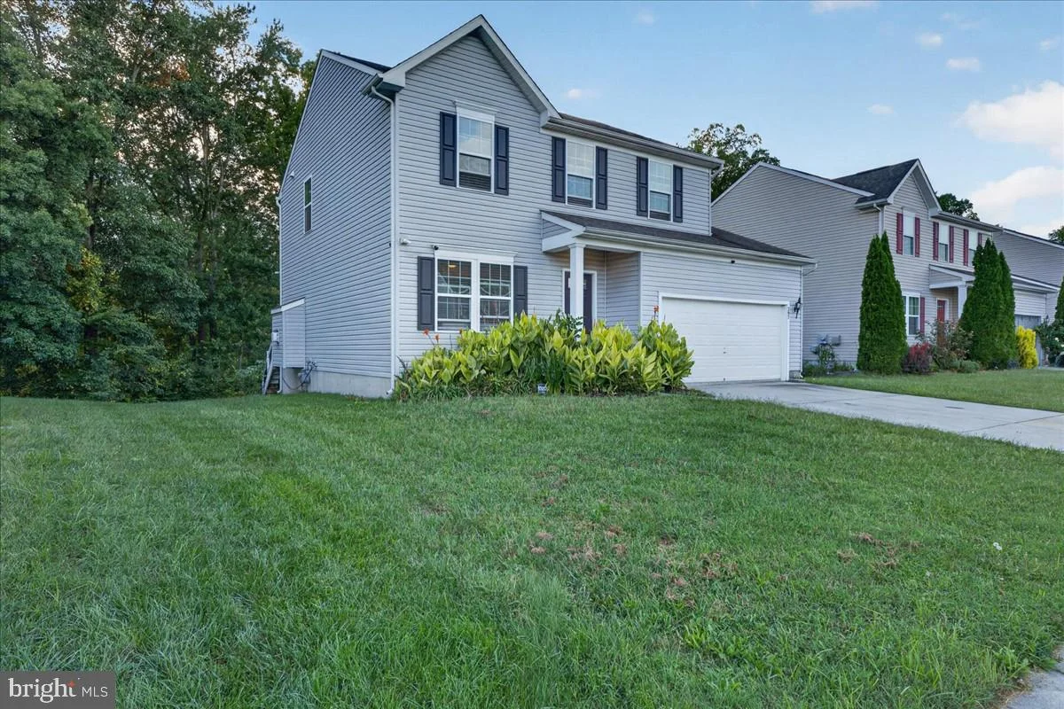
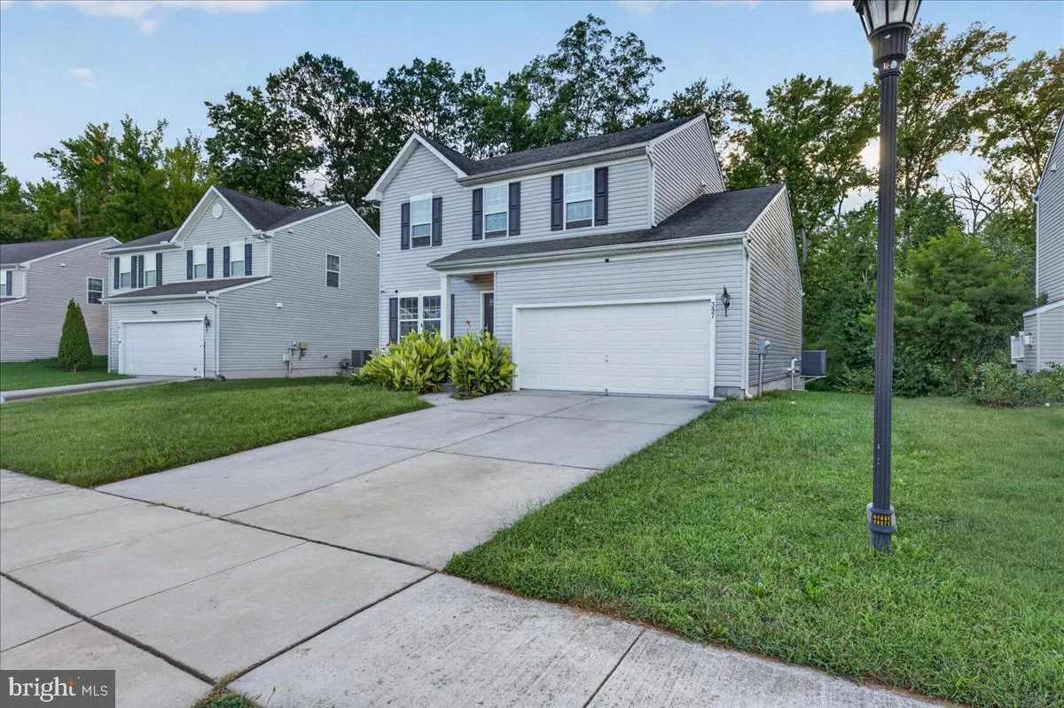
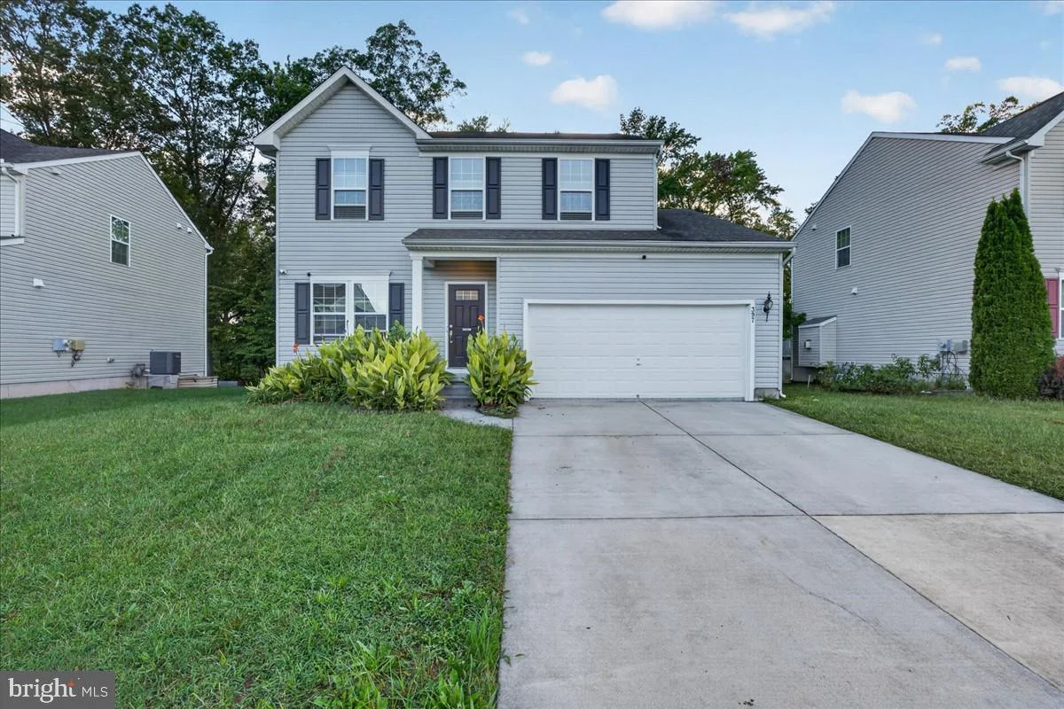
Welcome to 397 Boggs Run in Dover! This inviting two-story home offers a spacious, open layout with plenty of room to settle in, entertain, and make it your own. From the moment you step inside, you're greeted by beautiful hardwood flooring, neutral finishes, and an abundance of natural light that creates a bright and welcoming feel throughout the main level. The home offers multiple living spaces, giving you plenty of flexibility for everyday life. The main living room features a cozy fireplace, recessed lighting, and a ceiling fan, while the additional front living area is perfect for a sitting room, home office, playroom, or whatever best fits your needs. An audio system throughout the main level and basement adds another great touch, making it easy to enjoy music while relaxing or entertaining. At the heart of the home is the spacious kitchen, featuring dark cabinetry, granite countertops, stainless steel appliances, ample cabinet and counter space, and a large peninsula with additional seating. The kitchen opens seamlessly to the dining area, where vaulted ceilings, oversized windows, and a statement light fixture create a bright and airy space. The open flow between the kitchen, dining, and living areas makes hosting family and friends a breeze. Additional conveniences include a main-level half bath, dedicated laundry room, tankless water heater, and attached two-car garage. Step outside to enjoy the composite deck, offering a low-maintenance space for outdoor dining, grilling, entertaining, or simply unwinding at the end of the day. With its spacious layout, hardwood flooring, fireplace, built-in audio, outdoor living space, and thoughtful features throughout, 397 Boggs Run offers plenty to love both inside and out. Schedule your private showing and come see everything this Dover home has to offer!
PROPERTY DETAILS:
Square Feet: 2152 | Bathrooms: 3
INTERIOR FEATURES:
• Square Footage
(approx): 2,152 Sq. Ft. Above Ground, Sq. Ft. Below Ground
• Cooling: Central Air, Electric
• Heating: Gas Heat, Forced Air
• Plumbing: Gas Water Heater
• Basement: Finished
• Fireplaces: 1
• Additional Interior Features: Unfurnished
EXTERIOR FEATURES:
• Parking: 2 Garage Spaces, 2 Parking Spaces, Garage Door Opener, Garage, Driveway, Attached Garage.
• Exterior: Brick
• Pool Description: None
• Zoning: NA
LISTING AGENT:
Agent: Rob Hoesterey | Office: Crown Homes Real Estate | Phone: (302) 295-9430 | Email: [email protected]
LISTING INFORMATION:
MLS#: DEKT2050848 | Status: FOR SALE