Townhomes in Countryside, IL
- Bedrooms: 4
- Bathrooms: 3.5
- Area: 3177 sqft
- Year Built: 2018
- Lot: N/A
Listing Agent: Tim Brent
Brokerage: Tim Brent
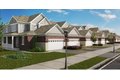
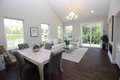
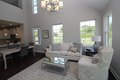
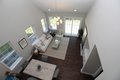
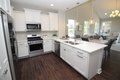
Stunning Newer Construction Townhome in Prime Countryside Location Experience modern living in this beautifully designed newer construction townhome featuring an open-concept floor plan and elevated finishes throughout. The dramatic living room showcases soaring lofted ceilings, rich hardwood flooring, and a cozy gas fireplace-perfect for both relaxing and entertaining. The chef-inspired kitchen is the heart of the home, offering a spacious breakfast bar, sleek quartz countertops, glass tile backsplash, and a full suite of stainless steel appliances. Thoughtful details like Kohler fixtures and contemporary finishes add a touch of luxury. Generously sized, carpeted bedrooms provide comfort and ample closet space. The fully finished basement expands your living area with an additional bedroom, full bathroom, and a large recreation room-ideal for guests, a home office, or entertainment space. Additional highlights include: Stylish, upgraded lighting with chandeliers and pendant fixtures Convenient main-level laundry room with washer and dryer Smart home features including programmable thermostats and USB-integrated outlets Attached two-car garage plus driveway parking for two additional vehicles This home blends modern design, functionality, and convenience-ready for you to move right in.
Property facts
Property type
townhomes
Bedrooms
4
Bathrooms
3
Days on market
98 days
Features & amenities
Features & finishes
Bedrooms: 4, Bedrooms Possible: 4, Primary Bedroom Dimensions: 13' x 17', Bedroom 2 Dimensions: 14' x 15', Bedroom 3 Dimensions: 13' x 11', Bedroom 4 Dimensions: 13' x 17', Primary Bedroom Level: Main, Bedroom 2 Level: Second, Bedroom 3 Level: Second, Bedroom 4 Level: Lower, Total Rooms: 9, Den, Game Room, Loft, Laundry Dimensions: 7' x 8', Laundry Level: Main, Basement Features: Finished, Full, Loft: Yes, Den Dimensions: 10' x 14', Game/Recreation Room Dimensions: 16' x 17', Living Room Dimensions: 20' x 14', Loft Dimensions: 11' x 16', Den Level: Lower, Game/Recreation Room Level: Lower, Living Room Level: Main, Loft Level: Second, Total Bathrooms: 4, Full Bathrooms: 3, 1/2 Bathrooms: 1, Cathedral Ceiling(s), Dry Bar, Flooring: Laminate, Laundry Features: Main Level, Cooling Features: Central Air, Fireplace Features: Gas Log, Heating Features: Natural Gas, Number of Fireplaces: 1, Kitchen Dimensions: 10' x 12', Kitchen Level: Main, Garage Spaces: 2, Parking Features: Asphalt, Garage
Location
Approximate location · exact address shared on inquiry
Similar homes nearby
For Rent
USD1,425/mo
5610-12 6th Ave, Countryside, IL, 60525
1 bd1 baapartment
Countryside
Listed by Appfolio - DUPLICATE
Photos coming soon
For Sale
USD230,000
10735 5th Avenue Cutoff, Apt 404, Countryside, IL, 60525