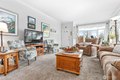
108 Fairside Dr Unit 1, Lynden, WA, 98264
Property facts
- Property type
- townhomes
- Property subtype
- townhouse
- Bedrooms
- 4
- Bathrooms
- 2.5
- Lot size
- 33776 sqft
Only details supplied with this listing are shown. Ask the listing contact to confirm measurements, taxes and costs.
About this home
Townhomes in Lynden, WA - Bedrooms: 4 - Bathrooms: 2.5 - Area: 2514 sqft - Year Built: 1988 - Lot: 33776 sqft
Listing Agent: Brooke Stremler Brokerage: Windermere Real Estate Whatcom
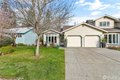
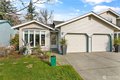
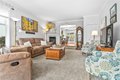
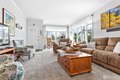
MORE THAN YOUR AVERAGE CONDO! Beautifully maintained and private Creekside condo on a non-through quiet street. This west Lynden home offers 2,514 sq ft with 4 bedrooms, 2.25 bathrooms and a daylight basement that acts as it's own apartment! On the main floor are 2 bedrooms and 1.5 baths. On the lower level there are 2 bedrooms and a 3/4 bath. The primary suite feels like a private retreat with access to the deck overlooking Fishtrap Creek. The ensuite is fully remodeled with radiant floors, a soaker tub, and glass-enclosed walk-in shower (wheelchair accessible). Large picture windows bring in loads of natural light into each space. The living room features a gas fireplace and opens to the dining area. The updated kitchen offers quartz countertops, new appliances, and a breakfast nook. In addition to the 2 bedrooms and 3/4 bath on the lower level, there is a kitchenette, family room and dining space, private entrance and covered patio - making this space ideal for multi-generational living, guests, or extended stays. The lower level has generated $1400/mo in rent previously. This home has a large, partially covered deck with treehouse views-perfect for enjoying the surrounding nature. Restaurants, coffee shops, medical offices, and shopping are within walking distance from this prime location. The oversized two-car garage includes a dedicated woodworking shop in one bay, perfect for hobbies and workspace, this can be removed upon request to open it back up for a vehicle.
Features & amenities
Location
If the interactive map is unavailable, open the supplied location in maps.
Open location in mapsThe pin uses coordinates supplied with this listing. Confirm the exact location with the listing contact.
Listing information
- Original source
- www.realtor.com
- Listing / MLS reference
- 2487823
- Added to Mirror
Added and updated dates describe the Mirror record. Source publication and verification dates are shown separately when known; none establishes time on market. Confirm current price and availability with the listing contact.
View original listing