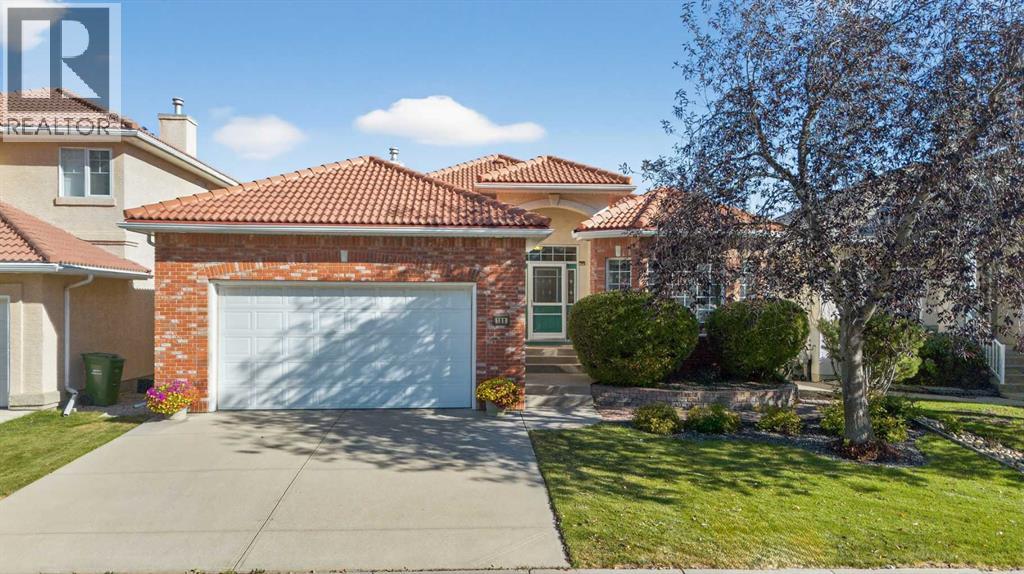
108 Hamptons Heights NW|Calgary, Alberta T3A5S1
About this home
MLS Number: A2263257
Property Details: • Type: Single Family • Ownership Type: Freehold • Bedrooms: 3 • Bathrooms: 3 • Building Type: House • Building Size: N/A sqft • Building Storeys: N/A • Building Amenities: N/A • Floor Area: N/A • Land Size: N/A • Land Frontage: N/A • Parking Type: Attached Garage (2) • Parking Spaces: N/A
Description: Surrounded by breathtaking views of the 16th hole of the Hamptons golf course is this lovingly maintained bungalow here in exclusive Hamptons Heights just minutes to the clubhouse & neighbourhood shopping. Original owners of this mint condition estate home, which enjoys beautiful hardwood floors & central air, 3 bedrooms + den, 2 fireplaces & 2 fantastic decks to take in the glorious wide views. Complemented by expansive 9ft ceilings & picture windows, you’ll love the inviting & airy feel of the main floor with its stunning living room with 11ft stepped ceilings & 3-sided fireplace, elegant open concept formal dining room & sun-drenched maple kitchen with skylights & quartz countertops, dining nook with access onto the L-shaped balcony, walk-in pantry & white/stainless steel appliances. The relaxing owners’ retreat has a big bay window with views of the golf course, great-sized walk-in closet & jetted tub ensuite with double vanities, separate shower & built-in shelving. The beautifully finished walkout level – with infloor heating, is finished with 2 large bedrooms & another full bathroom, loads of extra space for storage & fantastic games/rec room with wet bar, stone-facing fireplace & built-in cabinets. Main floor also has a dedicated home office with built-in bookcases & laundry room complete with Maytag washer & dryer, sink & built-in cabinets. For your outdoor entertaining & relaxation, you’ve got a huge partially covered balcony (almost 300sqft) with natural gas line for your BBQ plus a covered 300sqft covered patio in the backyard, which is fully fenced & landscaped with winding gardens, mature shrubs & trees. Additional features include crown moldings, finished garage, red brick façade & clay tile roof, Hunter Douglas blinds, 2 hot water tanks, central vacuum system & storage shed in the backyard to store your gardening tools. Not-to-miss opportunity to make your home in one of the Hamptons most desirable locations, only a few short minutes to all community amenities (Hamptons School, tennis courts & sports fields), shopping at the Hamptons Co-op & Edgemont Superstore, plus quick & easy access to Crowfoot Centre & LRT, University of Calgary, major retail centers & downtown. (31252071)
Agent Information: • Agents: Kirby W. Cox • Contact: 403-247-5555 • Brokerage: Royal LePage Benchmark
Time on Realtor: 2 days ago