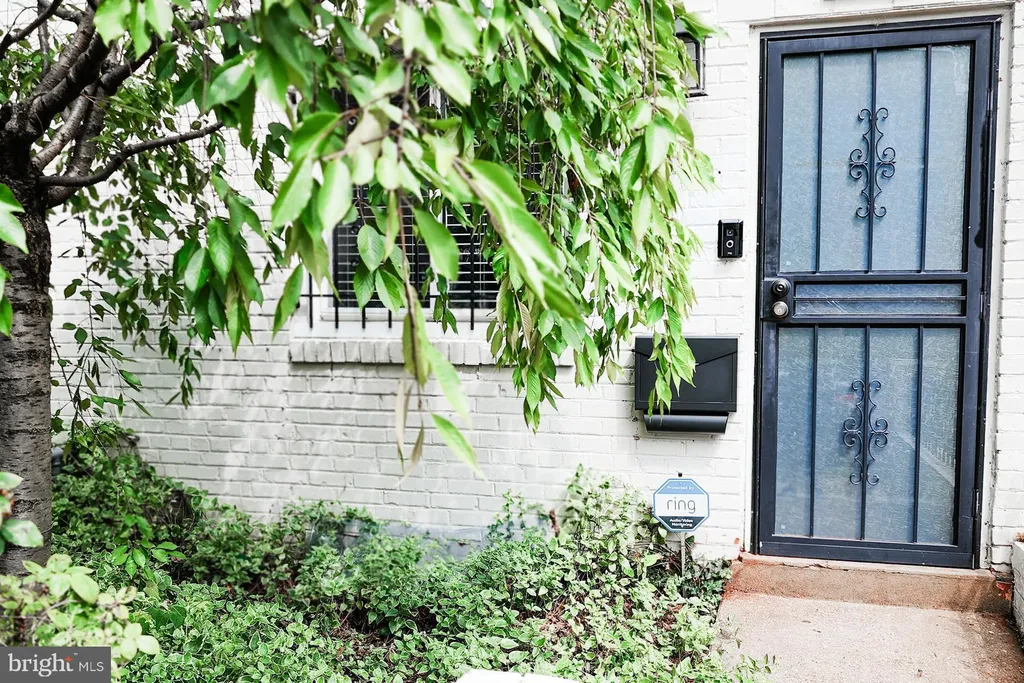
Welcome to Historic Anacostia! Situated on a private cul-de-sac at 2223 Payne Terrace, this home has been lovingly cared for and well maintained top to bottom, welcoming you with a picturesque weeping cherry tree. The location offers exceptional transit convenience, located just a half-mile walk from the Anacostia Metro Station and a quick two-block walk to the bus lines on Martin Luther King, Jr. Avenue. Local favorites like Starbucks, Busboys, and Poets are nearby, alongside fantastic recreation options at Anacostia Park and the Anacostia River Trail (ART), and the renovated pools at Fort Stanton and Barry Farms. Inside, the unique, open main-level floor plan is flooded with golden evening sunshine from the western-facing rear. The space has been thoughtfully upgraded with professionally installed sound reducing party walls, new cordless blinds, and improved central airflow for year-round comfort. The fully renovated kitchen features custom granite countertops and a premium disposal, creating an excellent space for food preparation and entertaining. Upstairs, you will find two comfortable bedrooms equipped with complete built-in wardrobes. The upper level also features a full bathroom outfitted with sliding glass doors and a premium shower spa with six body jets. The finished basement provides exceptional flexibility, featuring a rec room currently used as a gym, a spacious laundry and storage area, a newer water heater, a third bedroom, and a second full bathroom complete with its own premium shower spa. Enjoy the beautiful spring and summer weather in two distinct outdoor spaces. The front yard offers lovely curb appeal, while the completely renovated backyard is fully fenced for privacy, featuring decking and a built-in premium 11-foot umbrella for ultimate relaxation. To help make the space yours right away, the renter will receive a $500 credit toward purchasing any of the pictured furnishings at significant discounts.
PROPERTY DETAILS:
Square Feet: 1488 | Bathrooms: 2
INTERIOR FEATURES:
• Square Footage
(approx): 992 Sq. Ft. Above Ground, 421 Sq. Ft. Below Ground
• Appliances: Electric Range, Electric Oven, Disposal, Dryer, Refrigerator, Stainless Steel Appliance(s), Washer, ENERGY STAR Qualified Dishwasher
• Cooling: Central Air, Electric
• Heating: Gas Heat, Forced Air
• Plumbing: Electric Water Heater
• Basement: Finished, Exterior Entry, Walk-Out Access, Full, Other, Interior Entry
• Doors/Windows: Window Coverings, Double Pane Windows, Screens, Window Treatments
• Security: Smoke Detector(s), Security Gate
• Additional Interior Features: Recessed Lighting, Open Floorplan
EXTERIOR FEATURES:
• Parking: On Street.
• Exterior: Brick
• Pool Description: None
• Lot View: City, Other
• Zoning: R3
• Fence: Fenced
• Additional Exterior/Lot Features: Front Yard, Level, Back Yard
LISTING AGENT:
Agent: Jae Kim | Office: Streamline Management, LLC. | Phone: 703-798-5320 | Email: [email protected]
LISTING INFORMATION:
MLS#: DCDC2251164