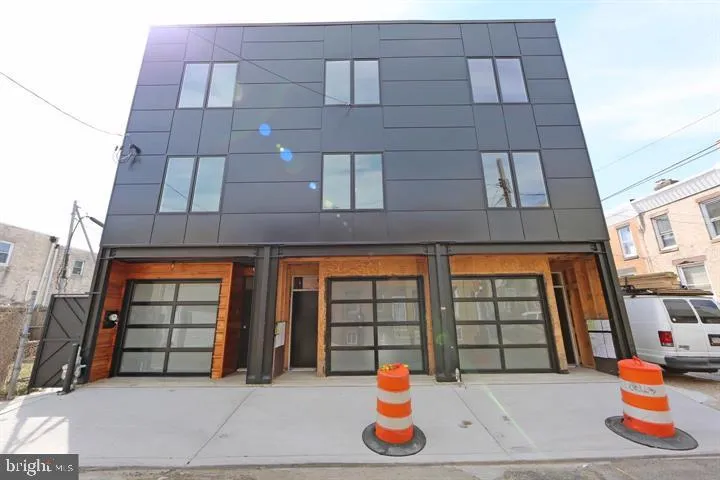
Brand New Construction in Fishtown with 2 Car Garage and large 45 foot Fiberglass Roof Deck with Glass handrail to ensure max visibility of the view of the city skyline. and a Pergola to provide some coverage from the sun so you can enjoy your deck in any weather. The Garage door is a Frosted Glass and Aluminum and frosted glass garage door, insulated huge energy saver. The Garage has a Quality Garage door opener , WiFi ready, remote and sensor eye for safety when closing door. There is also a recessed in wall electric heater with thermostat to maintain temperature while staying cost efficient along with a Storage area and mechanical room w utility sink in this Garage level. The Rear yard area is fully paved concrete pad and fenced in for your privacy. The High efficient HVAC condenser was strategically placed in yard for sound reduction while unit is active. This property is fully equipped with its own sprinkler system throughout , in addition to the hardwired smoke and carbon monoxide detectors for safety. Gas forced air heat GE electric water heater. With the homeowner in mind the house is equipped to support both gas and/or electric appliances. ( ie. range, water heater, dryer). Recessed lighting and upgraded ceiling fans w remotes in each bedroom. Master bedroom has two huge closets, private master bath, heated tile floors his and her vanity, large walk in shower , thick frameless glass shower door. The other 2 guest bedrooms are decent size, large windows letting in plenty of natural light and spacious closets. The custom designed Kitchen has plenty of cabinets and counter space. There is also a solid white quartz top, huge island for meals and entertaining. Beautiful 1/2 thick marble kitchen backsplash and stainless GE appliances: Gas range, Double door refrigerator, dishwasher, microwave, all are included and accent this gorgeous kitchen and eat in area. The flooring is 8 in wide 8 ft long 3/4 inch thick solid red pine flooring you won't see anywhere else. Heavy solid glass shower doors in all three bathrooms. Matching Chrome Kohler modern faucets in every vanity . Front facade: black double wide pella casement windows, black aluminum composite panels, large structural steel columns which were set via crane on the first floor. The entry door is recessed to provide some covered space and the walls are lined with 1 thick natural cedar wood siding which has been conditioned, stained and sealed.
PROPERTY DETAILS:
Square Feet: 2180 | Bathrooms: 3
INTERIOR FEATURES:
• Square Footage
(approx): 2,180 Sq. Ft. Above Ground, Sq. Ft. Below Ground
• Appliances: Oven, Stainless Steel Appliance(s)
• Flooring: Hardwood, Ceramic Tile
• Cooling: Central Air
• Heating: Gas Heat
• Security: Smoke Detector(s), Security System, Carbon Monoxide Detector(s)
• Additional Interior Features: High Ceilings
EXTERIOR FEATURES:
• Parking: 2 Garage Spaces, Oversized, Garage Door Opener, Concrete, Attached.
• Exterior: Other
• Patio: Patio, Deck
• Roof: Other
• Lot View: City, Panoramic
• Zoning: RESIDENTAL
• Fence: Fenced
• Structural Condition: New Construction
• Additional Exterior/Lot Features: Patio, Deck, Oversized Parking
LISTING AGENT:
Agent: Gino Carbonetti | Office: RE/MAX Access | Phone: 2154002614 | Email: [email protected]
LISTING INFORMATION:
MLS#: PAPH854970