
For Sale
$399,900
2 bd
3 ba
Owner
Barrhaven
Only details supplied with this listing are shown. Ask the listing contact to confirm measurements, taxes and costs.
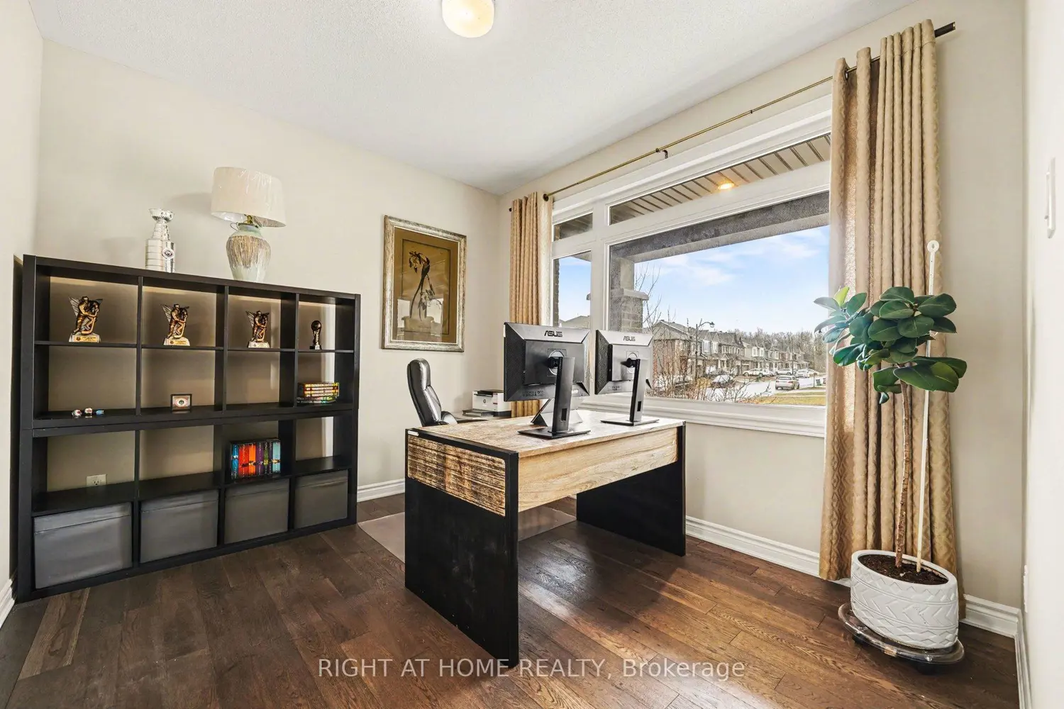
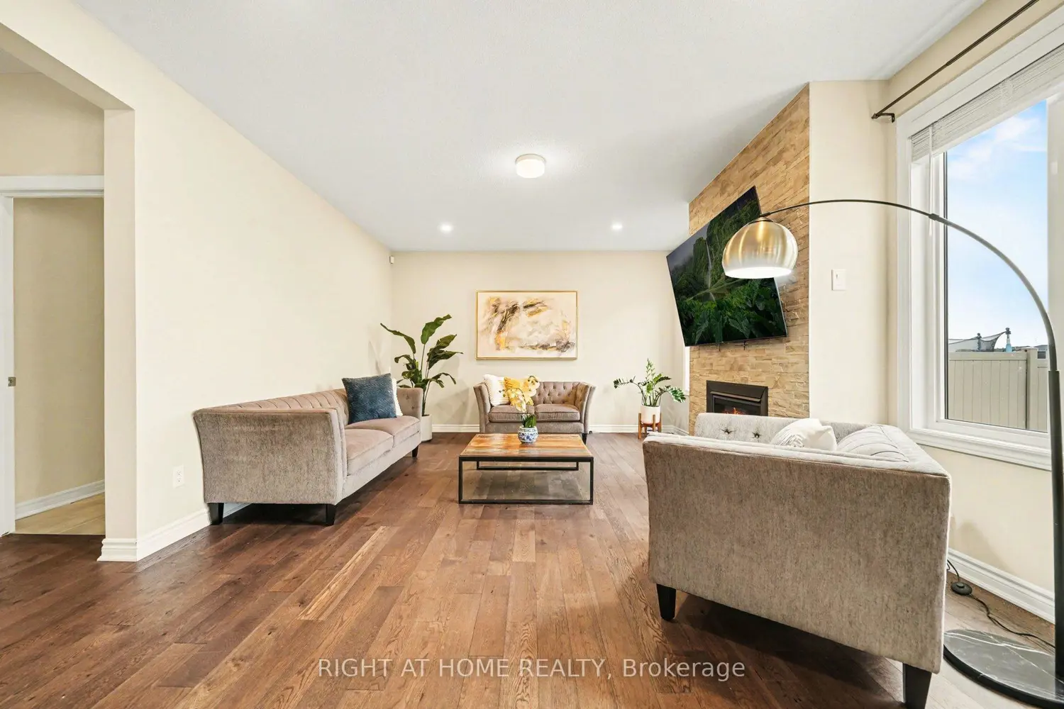
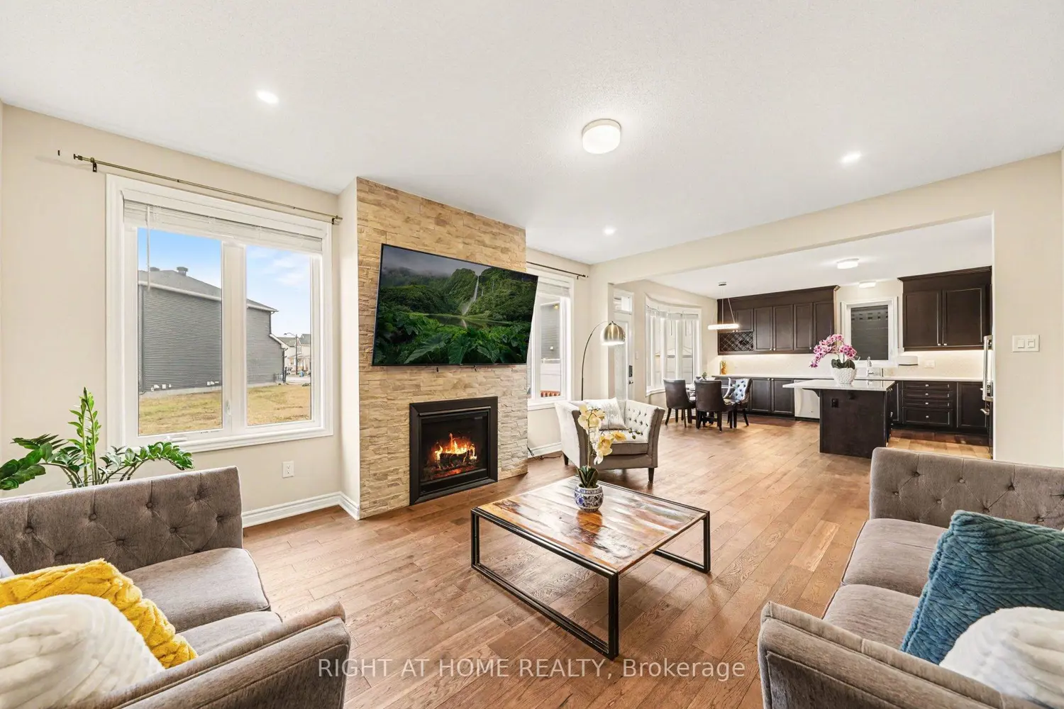
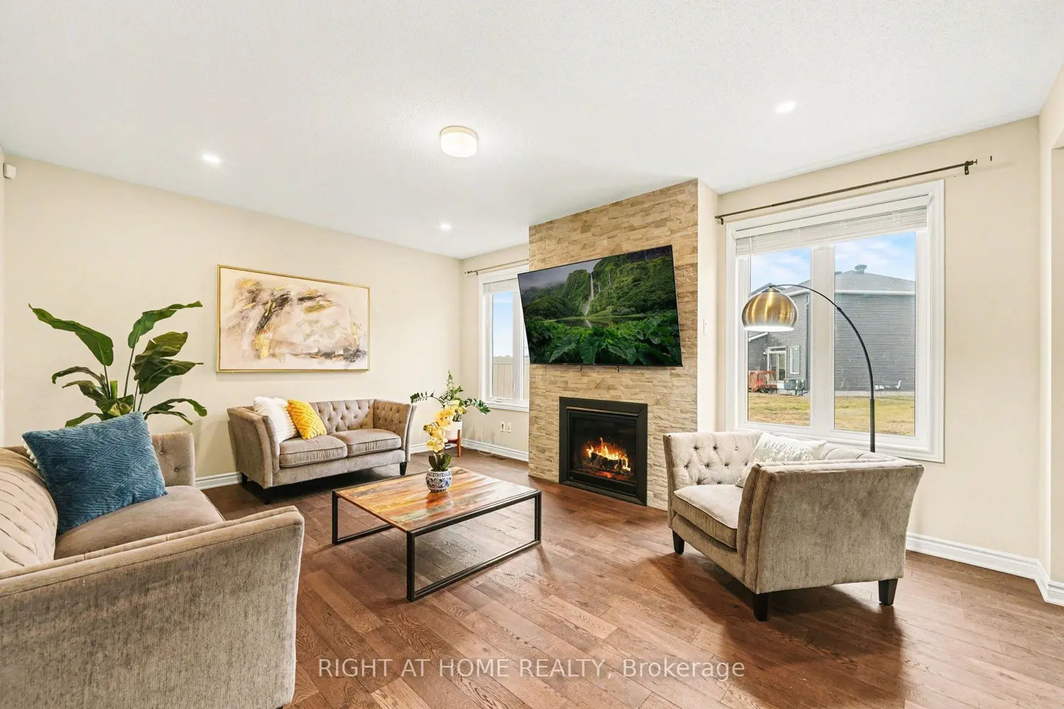
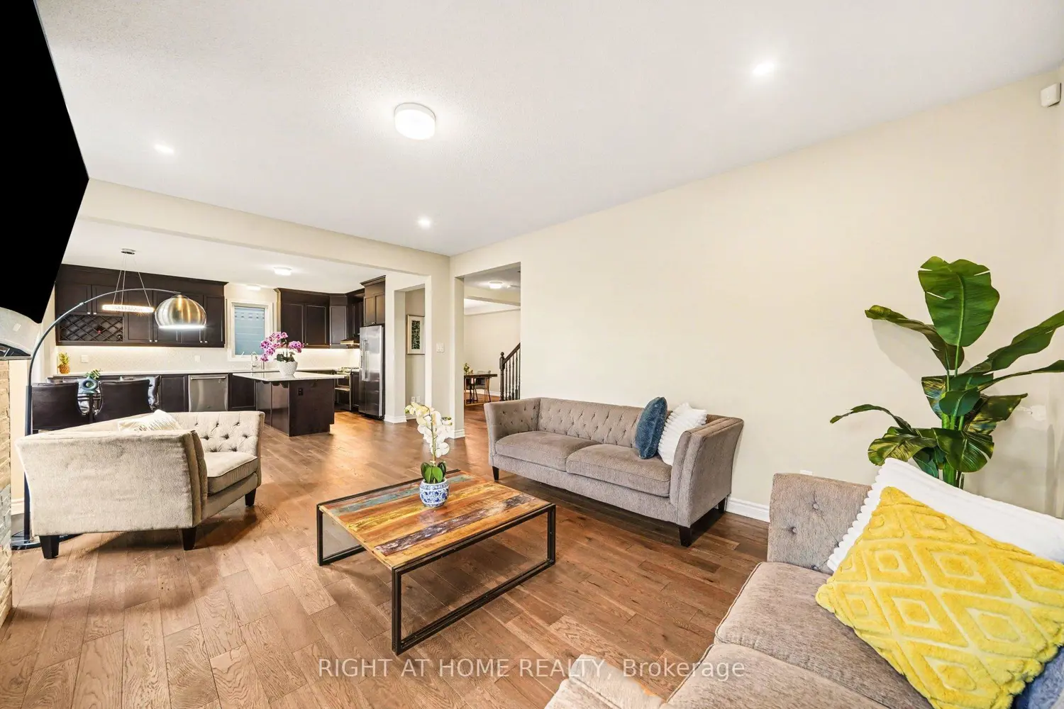
The Westlynn: Mattamy's second most spacious floor plans, this home welcomes you with a charming front porch and a versatile foyer-entry den-perfect for a quiet library or a sophisticated home office. The heart of the home flows seamlessly from a formal dining room into an expansive L-shaped kitchen, featuring a generous breakfast bar and a sunlit breakfast nook. Retreat to the family room, where a cozy gas fireplace sets the perfect ambiance. Thoughtful details abound, from the main-floor mudroom with garage access to the gleaming hardwood floors that span both levels and the staircase. Upstairs, the primary suite serves as a true sanctuary with a massive walk-in closet and a spa-like 4-piece ensuite. A second "junior suite" features its own private 3-piece bath, accompanied by two additional well-sized bedrooms, a main bathroom, a laundry room, and a dedicated study nook. An expansive unfinished basement offers the perfect footprint for a future home theater, personal gym, or guest retreat. Modern upgrades include a nine-foot ceiling on both the main and the second floors, and a 200-amp service with a Tesla EV charger already installed.
Map coordinates have not been supplied for this listing.
Search the supplied address in mapsAdded and updated dates describe the Mirror record. Source publication and verification dates are shown separately when known; none establishes time on market. Confirm current price and availability with the listing contact.
View original listing


