Log in Sign up
Back to search Home Countries United States Carlisle 1090 North Rd, Carlisle, MA, 01741
$2,250,000

1090 North Rd, Carlisle, MA, 01741

1090 North Rd, Carlisle, MA, 01741
5 beds 3.5 baths single family

Property facts

Property type
single family
Bedrooms
5
Bathrooms
3.5
Lot size
570636 sqft

Only details supplied with this listing are shown. Ask the listing contact to confirm measurements, taxes and costs.

About this home

Single Family in Carlisle, MA - Bedrooms: 5 - Bathrooms: 3.5 - Area: 4865 sqft - Year Built: 1970 - Lot: 570636 sqft

Listing Agent: Laura Baliestiero Brokerage: Coldwell Banker Realty - Concord

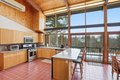
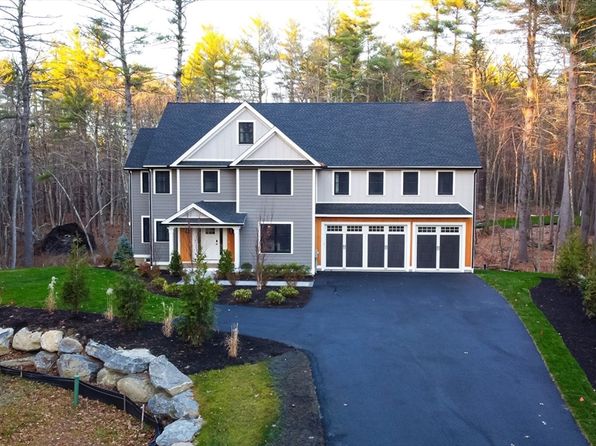
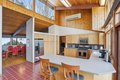
Architectural drama meets breathtaking natural beauty in this extraordinary custom mid-century Deck House set on 13 private acres abutting conservation land. Walls of floor-to-ceiling glass define the heart of the home, capturing sweeping northwesterly views and spectacular sunset skies while seamlessly bringing the outdoors in. Designed for both grand entertaining and peaceful retreat, the property features an in-ground saltwater pool, magnificent natural surroundings, and exceptional privacy. The home offers 5 bedrooms, 3 full and 2 half baths. A total of 8 garage bays-including a detached 6-car garage-make this property ideal for the car enthusiast or hobbyist. A new 7-bedroom septic system, to be installed prior to closing, allows the 6-car garage to be converted into a 2-bedroom ADU. Rarely does a property of this caliber, setting, and architectural significance become available.

Features & amenities

Features & finishes
Bedrooms: 5
Primary Bedroom Dimensions: 28' x 12'
Bedroom 2 Dimensions: 10' x 10'
Bedroom 3 Dimensions: 12' x 19'
Bedroom 4 Dimensions: 12' x 11'
Primary Bedroom Sqft: 336
Bedroom 2 Sqft: 100
Bedroom 3 Sqft: 228
Bedroom 4 Sqft: 132
Primary Bedroom Level: Second
Bedroom 2 Level: First
Bedroom 3 Level: First
Bedroom 4 Level: First
Total Rooms: 10
Basement Features: Finished
Walk-Out Access
Family Room Dimensions: 28' x 28'
Living Room Dimensions: 28' x 26'
Family Room Sqft: 784
Living Room Sqft: 728
Office/Study Room Sqft: 169
Family Room Level: Second
Living Room Level: Second
Office/Study Room Level: Second
Total Bathrooms: 4
Full Bathrooms: 3
1/2 Bathrooms: 2
Bathroom 1 Dimensions: 5' x 5'
Bathroom 2 Dimensions: 11' x 8'
Bathroom 3 Dimensions: 12' x 7'
Bathroom 1 Sqft: 25
Bathroom 2 Sqft: 88
Bathroom 3 Sqft: 84
Bathroom 1 Level: Second
Bathroom 2 Level: Second
Bathroom 3 Level: First
Bathroom 1 Features: Bathroom - Half
Bathroom 2 Features: Bathroo

Location

If the interactive map is unavailable, open the supplied location in maps.

Open location in maps

The pin uses coordinates supplied with this listing. Confirm the exact location with the listing contact.

Listing information

Original source
www.realtor.com
Listing / MLS reference
73485083
Added to Mirror

Added and updated dates describe the Mirror record. Source publication and verification dates are shown separately when known; none establishes time on market. Confirm current price and availability with the listing contact.

View original listing

Similar homes nearby

42 Bingham Rd, Carlisle, MA 01741
For Sale
$2,549,000
42 Bingham Rd, Carlisle, MA 01741
5 bd 7 ba Single Family
Carlisle
Listed by Zillow
0 Heald Rd, Carlisle, MA 01741
For Sale
$699,000
0 Heald Rd, Carlisle, MA 01741
Single Family
Carlisle
Listed by Zillow
13 Kays Walk, Carlisle, MA
For Sale
$1,249,900
13 Kays Walk, Carlisle, MA
Single Family
Carlisle
Listed by Zillow
2478 Upper Jackstown Rd, Carlisle, KY 40311
For Sale
$90,000
2478 Upper Jackstown Rd, Carlisle, KY 40311
3 bd 2 ba Single Family
Carlisle
Listed by Zillow
$2,250,000
5 beds · 3.5 baths
Log in Sign up