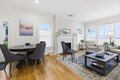
1090 Shore Rd Unit 7, Cataumet, MA, 02534
Property facts
- Property type
- condos
- Property subtype
- condo
- Bedrooms
- 2
- Bathrooms
- 2.5
- Lot size
- 210395 sqft
Only details supplied with this listing are shown. Ask the listing contact to confirm measurements, taxes and costs.
About this home
Condos in Cataumet, MA - Bedrooms: 2 - Bathrooms: 2.5 - Area: 2161 sqft - Year Built: 2015 - Lot: 210395 sqft
Listing Agent: Eric Rollo Brokerage: MS2 Realty,LLC
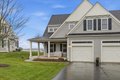
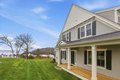
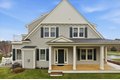
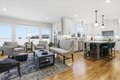
Imagine settling in by the fireplace or on the patio for sunrise or sunset, enjoying your favorite refreshment while taking in sweeping views of Red Brook Harbor and Buzzards Bay. The home is meticulously designed with crown molding, custom woodwork, first-floor laundry, an attached garage, and mudroom/pantry space. The main level features a chef's kitchen with Wolf and Thermador appliances, custom cabinets and counters that flows into a cozy living room. A first-floor suite offers a tile bath and walk-in closet. Upstairs, another bedroom with spa-like en-suite bath and dual walk-ins sits apart from a sun-filled family room with powder room, kitchenette, and a deck overlooking the shell path and water. The third floor adds flexible space-guest room, office, or playroom-with another deck facing Buzzards Bay. Enjoy the common pool in warmer months. The basement offers room to expand, a hobby area, or gym. Whether relaxing or entertaining, Red Brook Harbor is a peaceful retreat.
Features & amenities
Location
If the interactive map is unavailable, open the supplied location in maps.
Open location in mapsThe pin uses coordinates supplied with this listing. Confirm the exact location with the listing contact.
Listing information
- Original source
- www.realtor.com
- Listing / MLS reference
- 22505826
- Added to Mirror
Added and updated dates describe the Mirror record. Source publication and verification dates are shown separately when known; none establishes time on market. Confirm current price and availability with the listing contact.
View original listing