For Sale
$825,000
3035 Long Hill Rd, Guilford, CT 06437
Single Family
Guilford
Listed by Zillow





Only details supplied with this listing are shown. Ask the listing contact to confirm measurements, taxes and costs.
Single Family in Guilford, CT - Bedrooms: 3 - Bathrooms: 2 - Area: 1800 sqft - Year Built: 1914 - Lot: 45302 sqft
Listing Agent: Patsy Metcalf Brokerage: Compass Westport
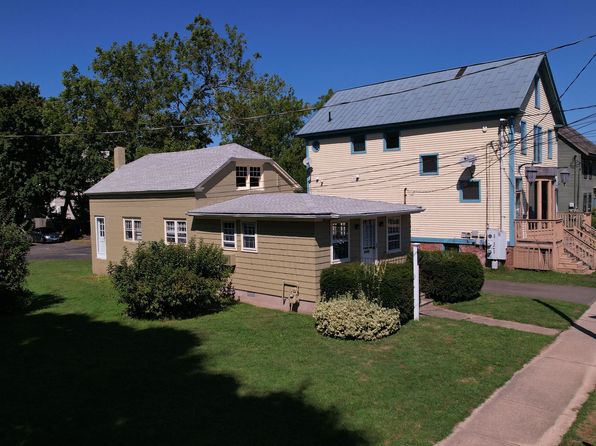
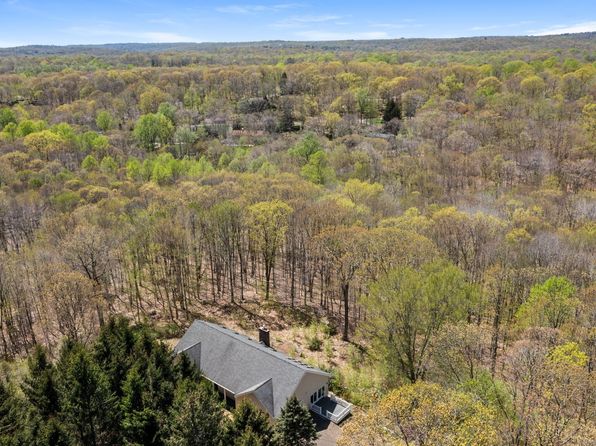
Opportunities like this are RARE in Guilford-a true live/work property offering exceptional flexibility, space, and income potential. Set on 1.04 acres in Guilford, this updated 4-bedroom, 2.5-bath home is complemented by a standout feature: an approximately 2,000+ sq ft warehouse with electricity, a car lift, multiple work areas, and its own separate driveway. Ideal for contractors, small business owners, car enthusiasts, or anyone seeking versatile space offers endless possibilities for workspace, storage, hobby use, or potential rental income (subject to local regulations). The separate driveway enhances functionality and ease of access. Inside, the 2025 renovated home features an open-concept layout with hardwood floors and a beautifully renovated kitchen complete with new cabinetry, countertops, backsplash, and stainless-steel appliances. The main level includes a flexible primary suite, a dedicated home office, and a convenient half bath with laundry. Upstairs are three additional bedrooms and an updated Jack-and-Jill bath, while the finished third floor provides valuable space for a gym, playroom, or guest retreat. Enjoy outdoor living on the expansive wraparound deck overlooking a lightly wooded setting with mature and specimen trees, as well as established arborvitae that provide natural screening and a sense of privacy.
If the interactive map is unavailable, open the supplied location in maps.
Open location in mapsThe pin uses coordinates supplied with this listing. Confirm the exact location with the listing contact.
Added and updated dates describe the Mirror record. Source publication and verification dates are shown separately when known; none establishes time on market. Confirm current price and availability with the listing contact.
View original listing