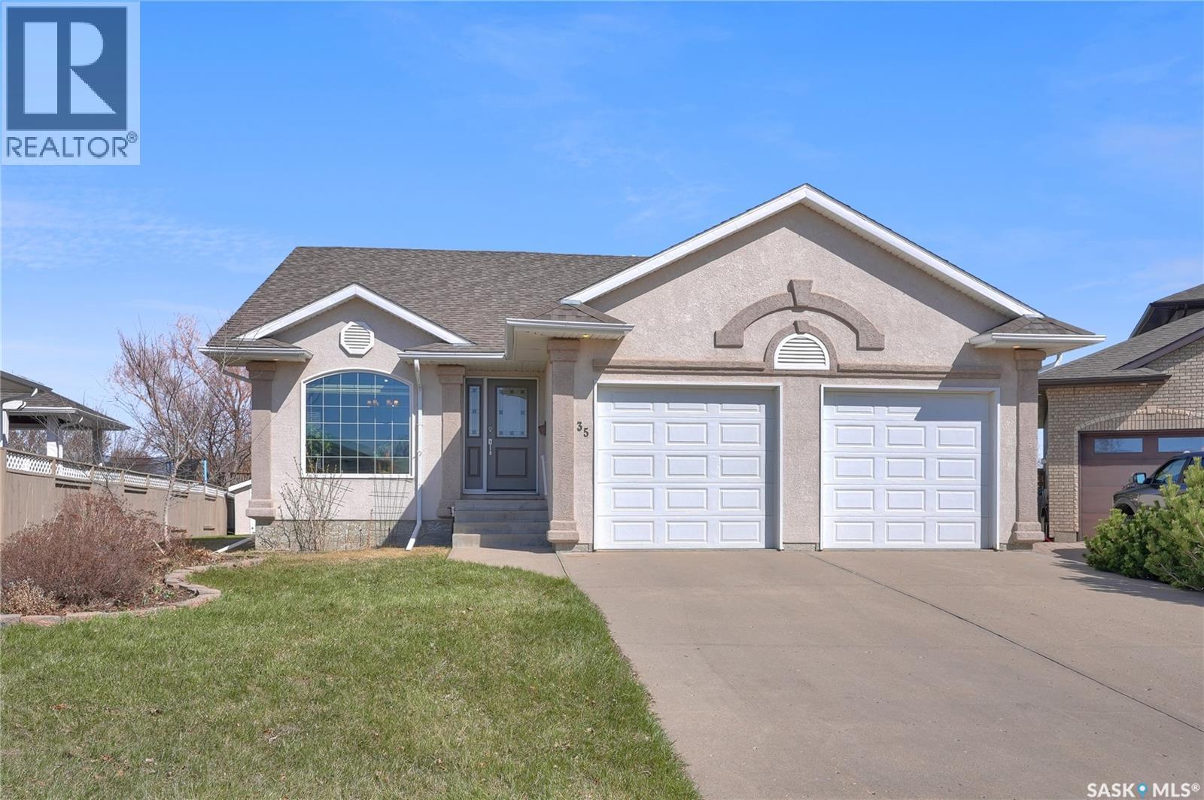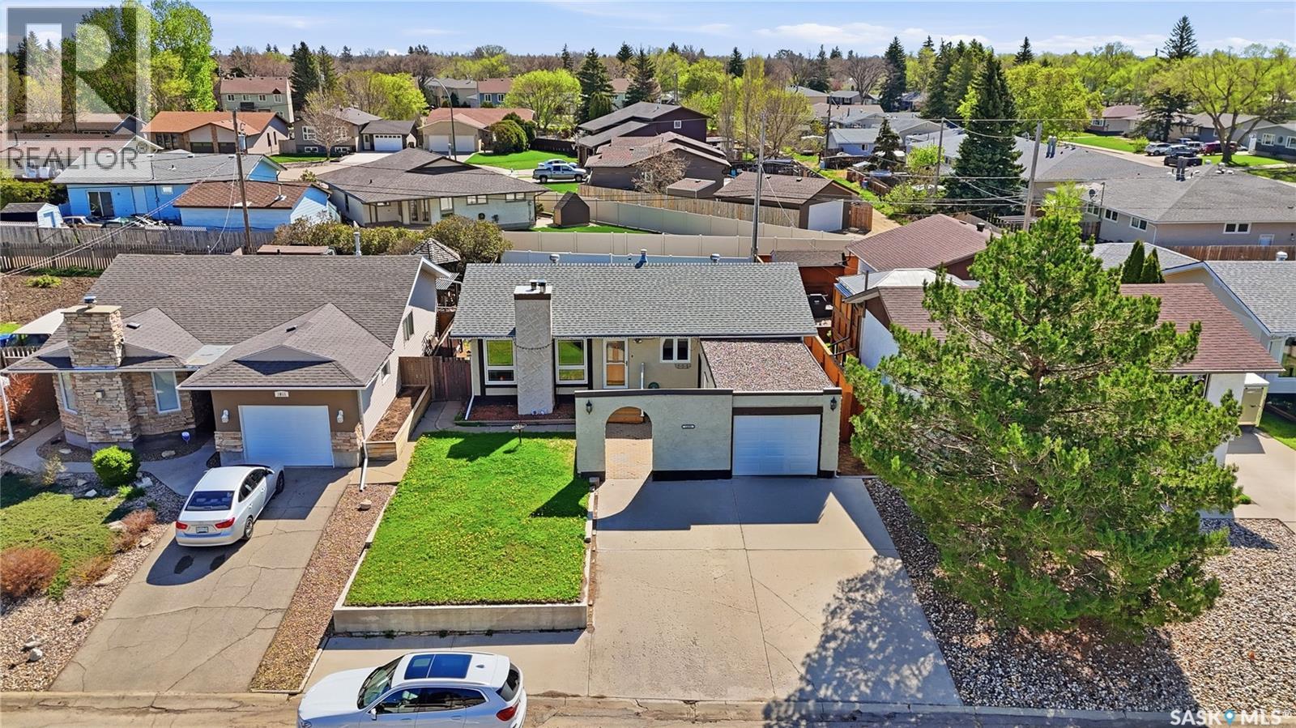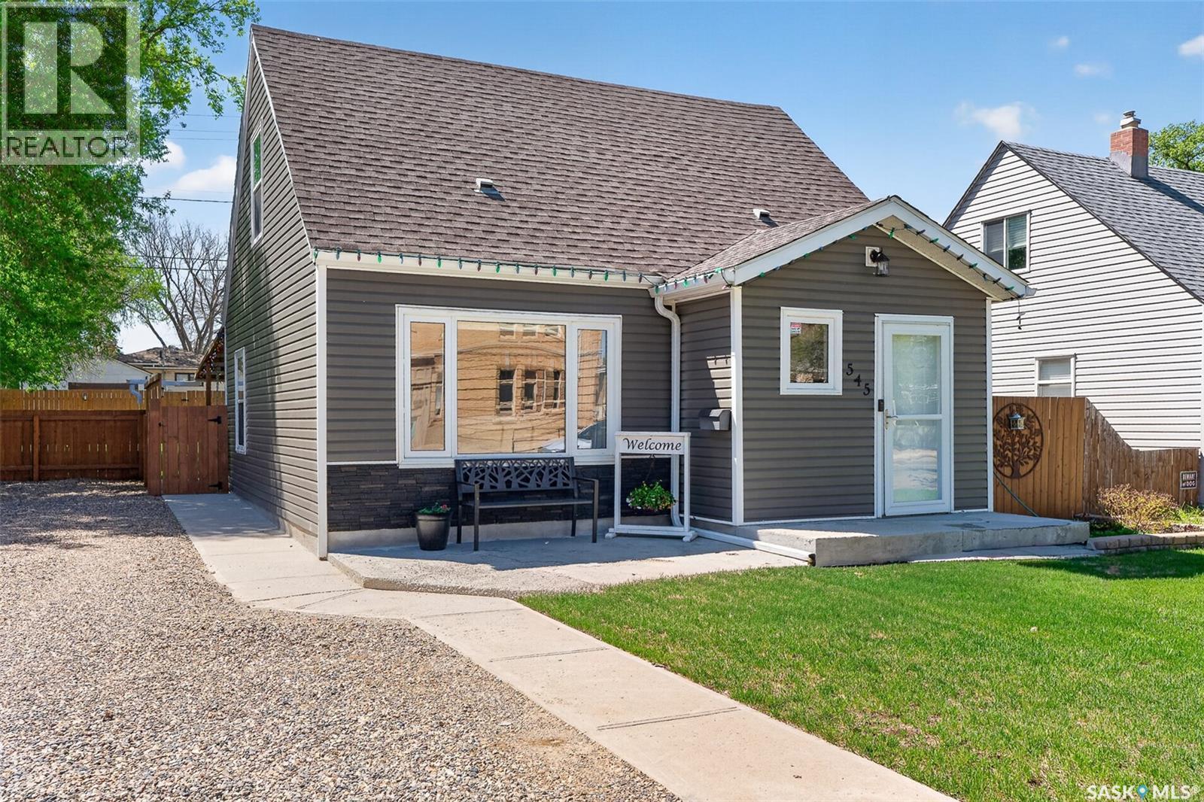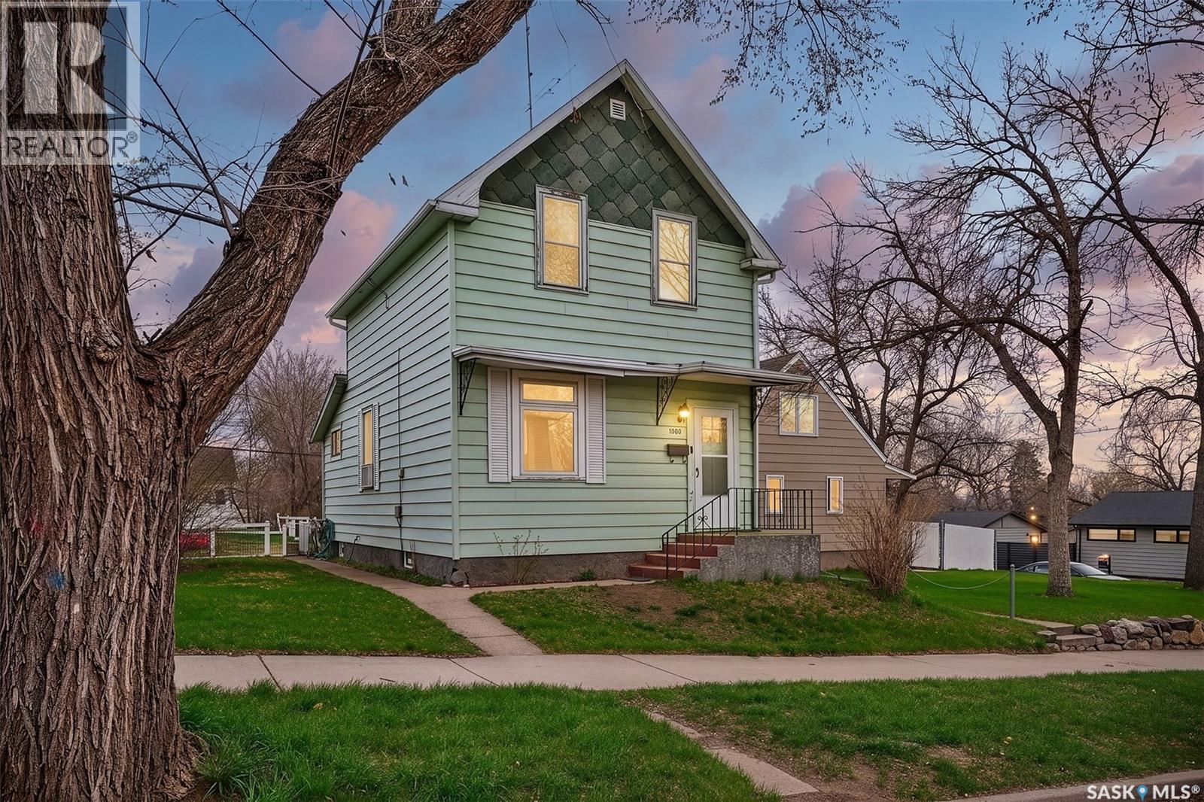
For Sale
$320,000
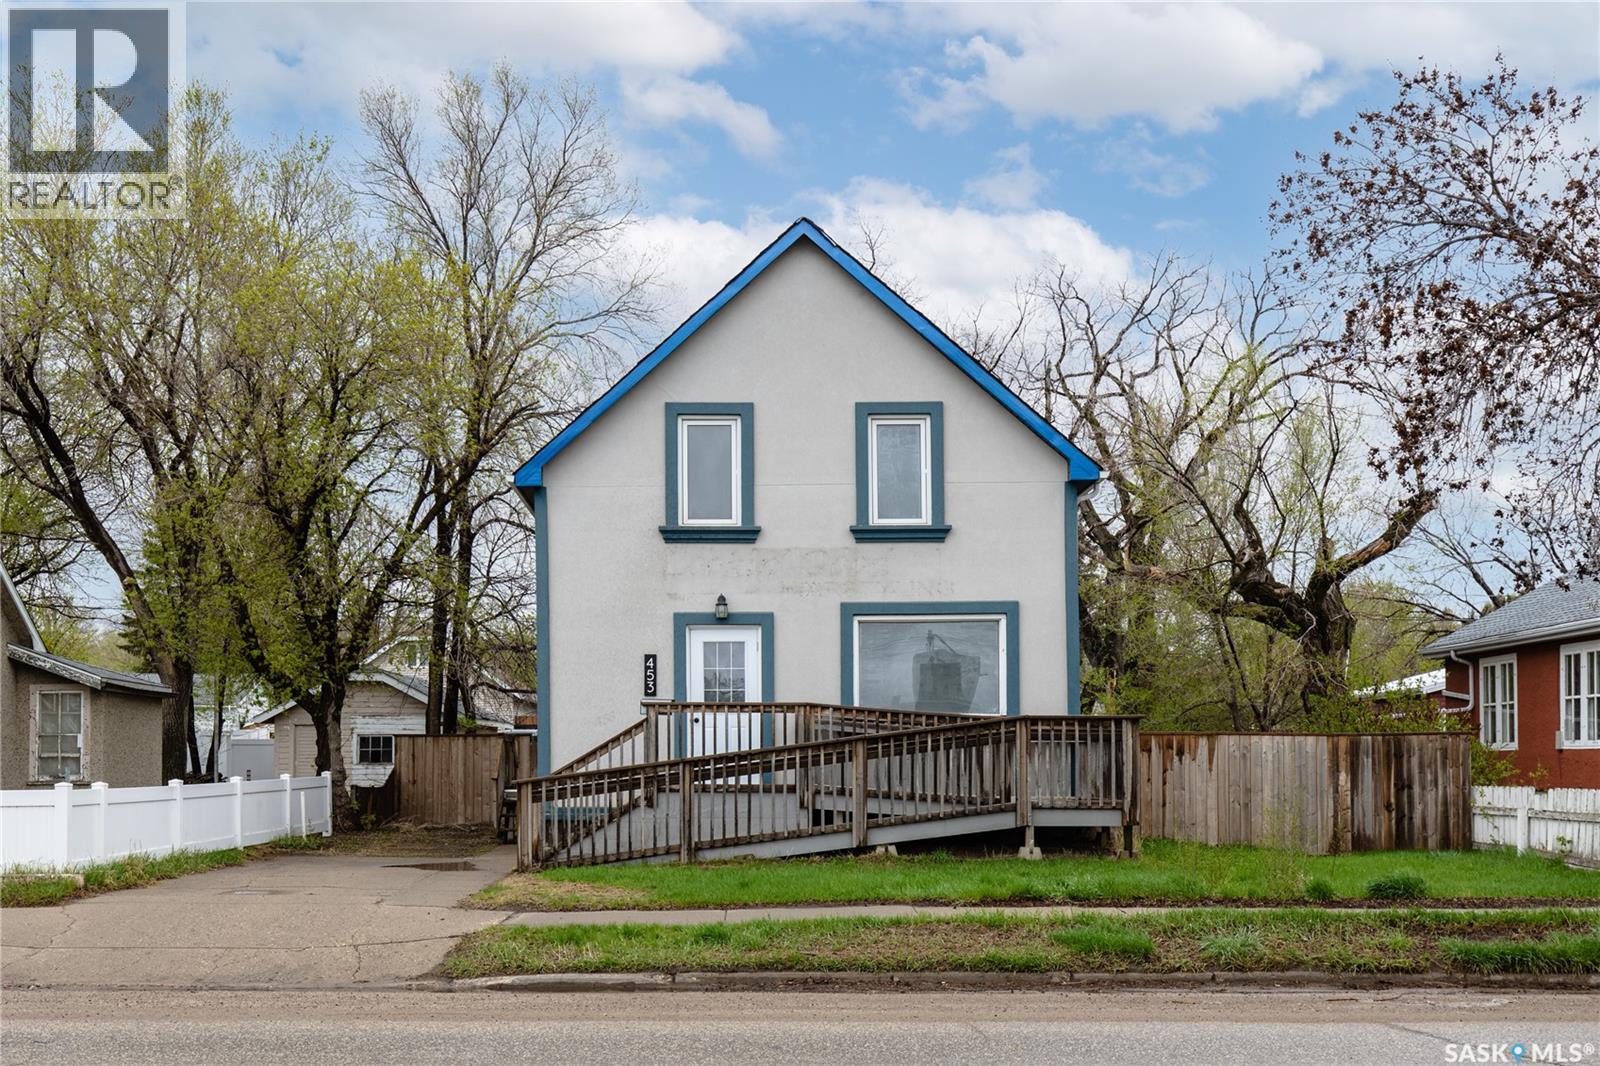
453 LILLOOET STREET W
4 bd
3 ba
House
Moose Jaw
Listed by Global Direct Realty Inc.
Only details supplied with this listing are shown. Ask the listing contact to confirm measurements, taxes and costs.
MLS®: SK035233 Type: House Ownership: Freehold Bedrooms: 3 Bathrooms: 4 Stories: 2 Lot Size: 6550 sqft Postal Code: S6H4A5
Brokerage: Global Direct Realty Inc. Agent: Vicki Pantelopoulos
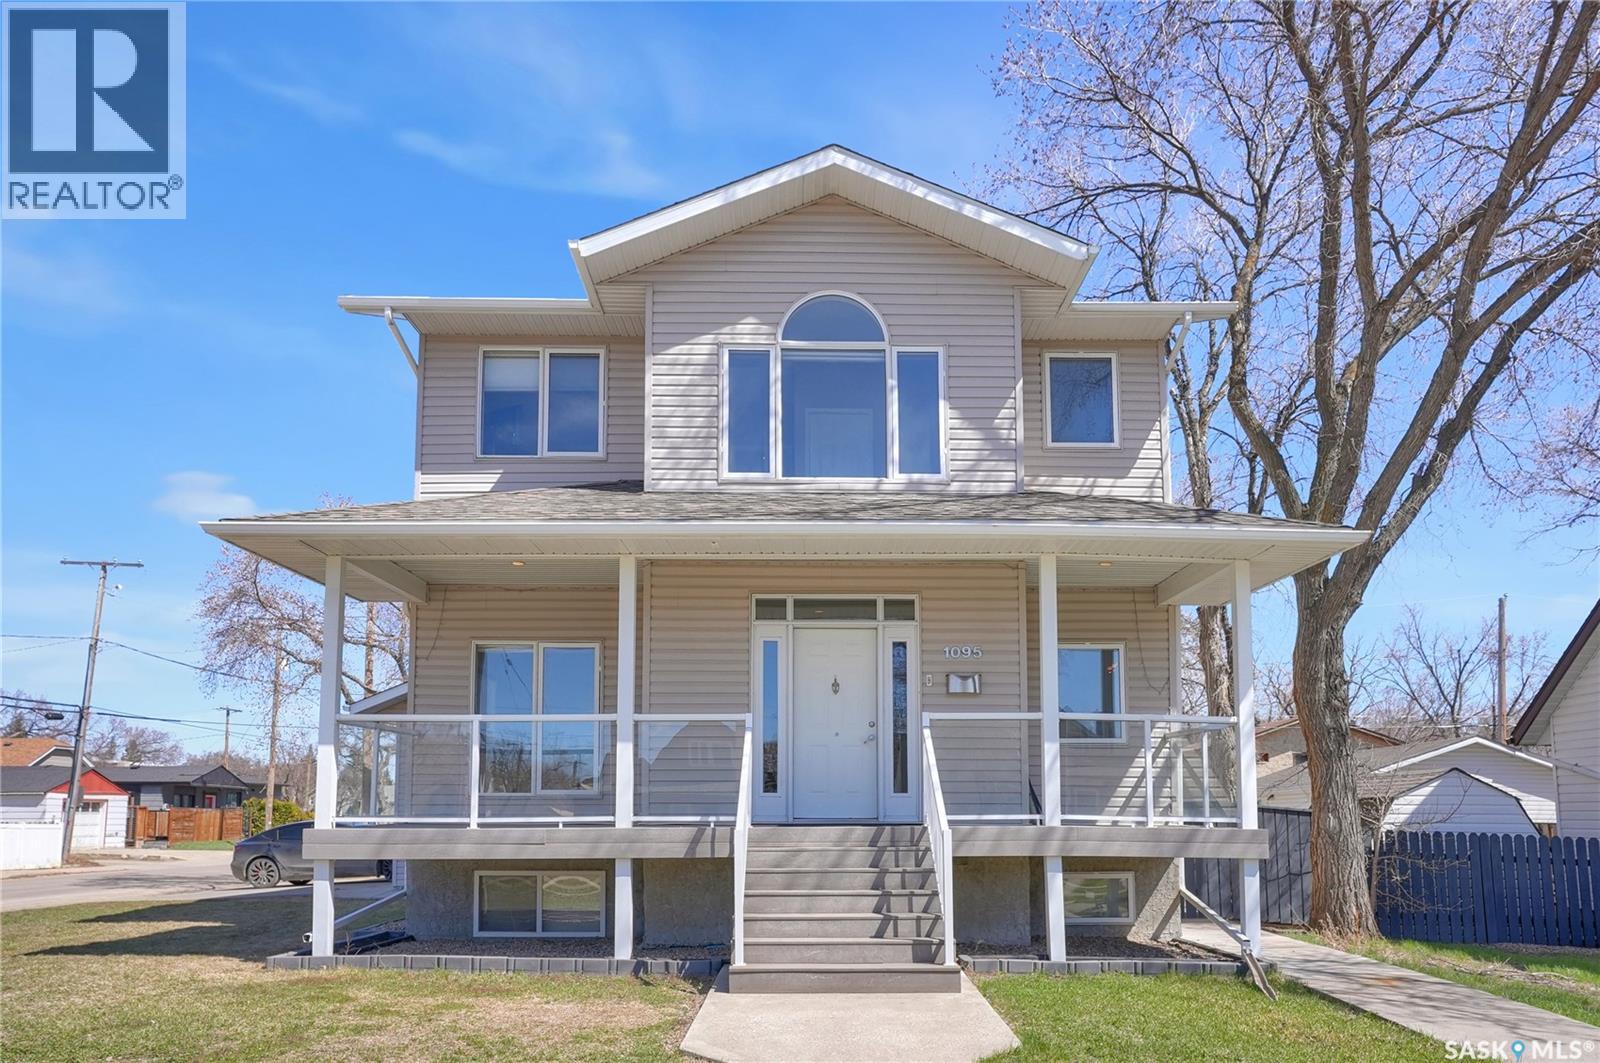
This family home, designed to impress at every turn. Built in 2007 with an ICF foundation, this house offers both durability & energy efficiency, wrapped in an aesthetically pleasing package. Close to parks, school & downtown. Open concept seamlessly combines elegance & functionality, featuring hardwood floor that provide warmth throughout. A gas fireplace adds a touch of charm, while large windows flood the area w/natural light, enhancing the bright and airy feel. The heart of the home, the kitchen, is a delight w/granite countertops & eating bar, ideal for casual meals. Patio doors lead to a spacious deck, extending your living space outdoors to a private backyard. Tile flooring in this area adds durability, complemented by the bonus of a pantry for extra storage. The main floor also offers a convenient 2pc. bath and laundry for convenience & everyday use. Upstairs, the focus is on comfort, featuring a spacious primary bedroom w/dressing area or nook & a 3pc. ensuite, bathed in natural light, the room is a serene retreat. 2 additional bedrooms are perfect for family or guests, & a 4pc. bath completes this floor. The lower level is designed for entertainment & relaxation, w/family room that includes a wet bar area, ideal for hosting family nights & kids play. Oversized windows continue the theme of abundant natural light, while 4pc. bath adds convenience. Tile section enjoys in-floor heat ensuring additional comfort and has a wet bar. Additional features include appliances included for a move-in-ready experience, a natural gas BBQ hook-up for the enthusiast, a separate basement entrance for potential rental use & a dbl. att. garage. This family home provides elegance & modern features, all in a package that is sure to impress. CLICK ON THE MULTI MEDIA LINK FOR FULL VISUAL TOUR. * To give better view of space the living/dining area photos have been virtually staged to show possible furniture set up without pool table as well as with no furniture. (29757101)
If the interactive map is unavailable, open the supplied location in maps.
Open location in mapsThe pin uses coordinates supplied with this listing. Confirm the exact location with the listing contact.
Added and updated dates describe the Mirror record. Source publication and verification dates are shown separately when known; none establishes time on market. Confirm current price and availability with the listing contact.
View original listing