Log in Sign up
Back to search Home Countries Unknown Dover 9 Park Lane, Dover, DE 19904
$285,000

9 Park Lane, Dover, DE 19904

9 Park Lane
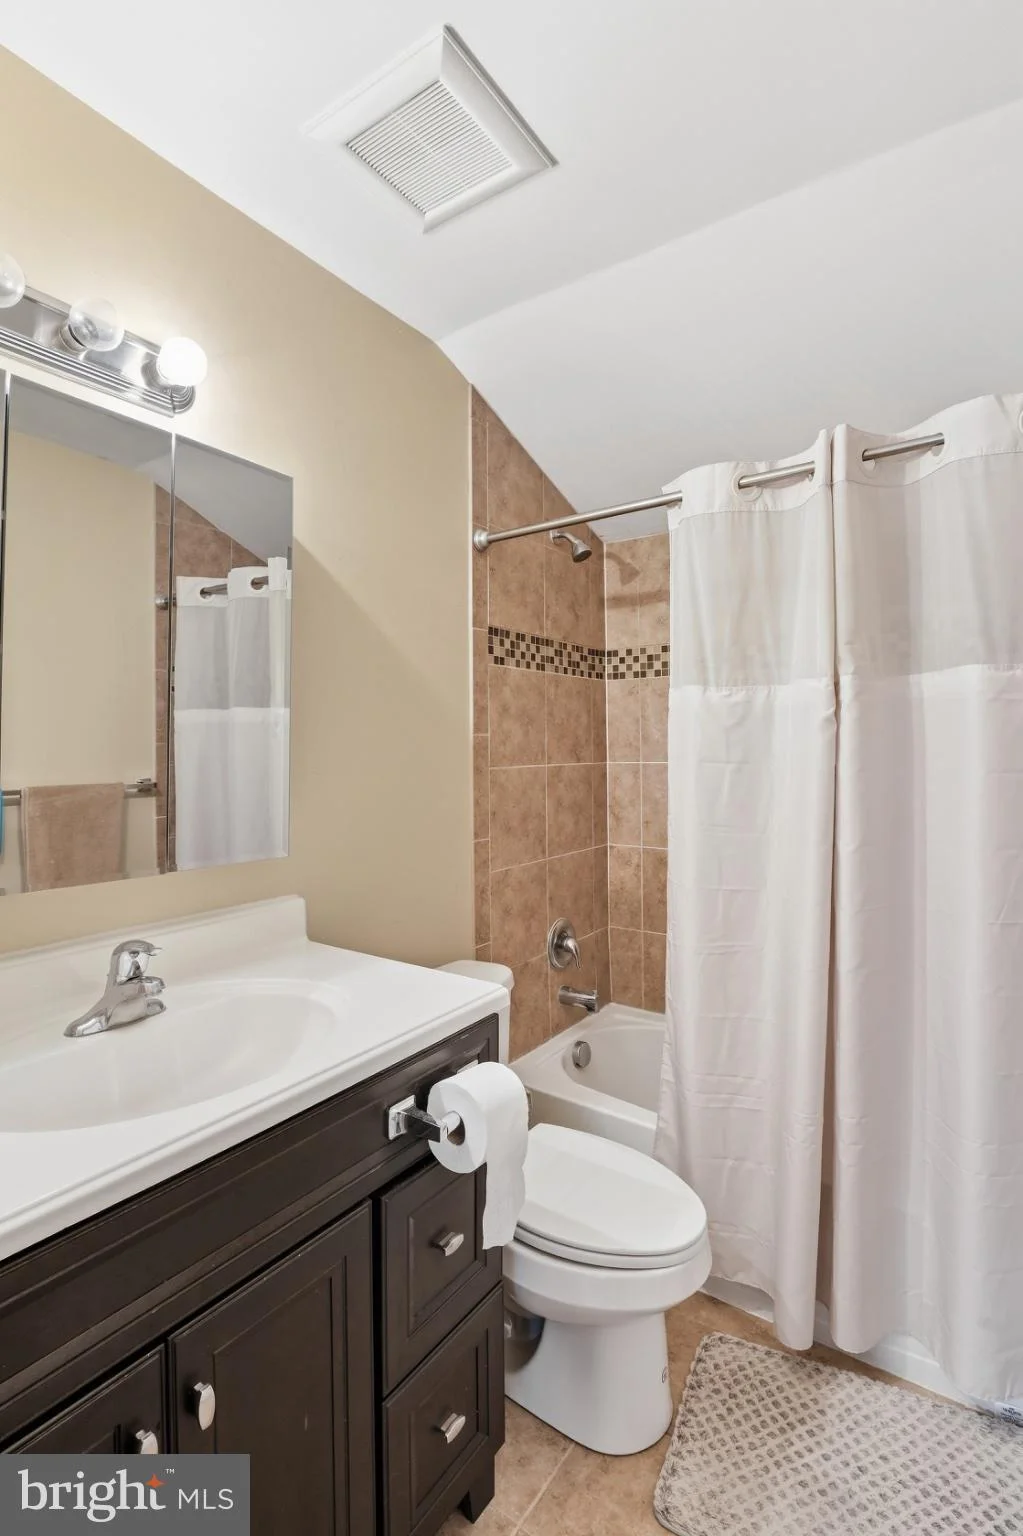
2 baths

Property facts

Bathrooms
2

Only details supplied with this listing are shown. Ask the listing contact to confirm measurements, taxes and costs.

About this home

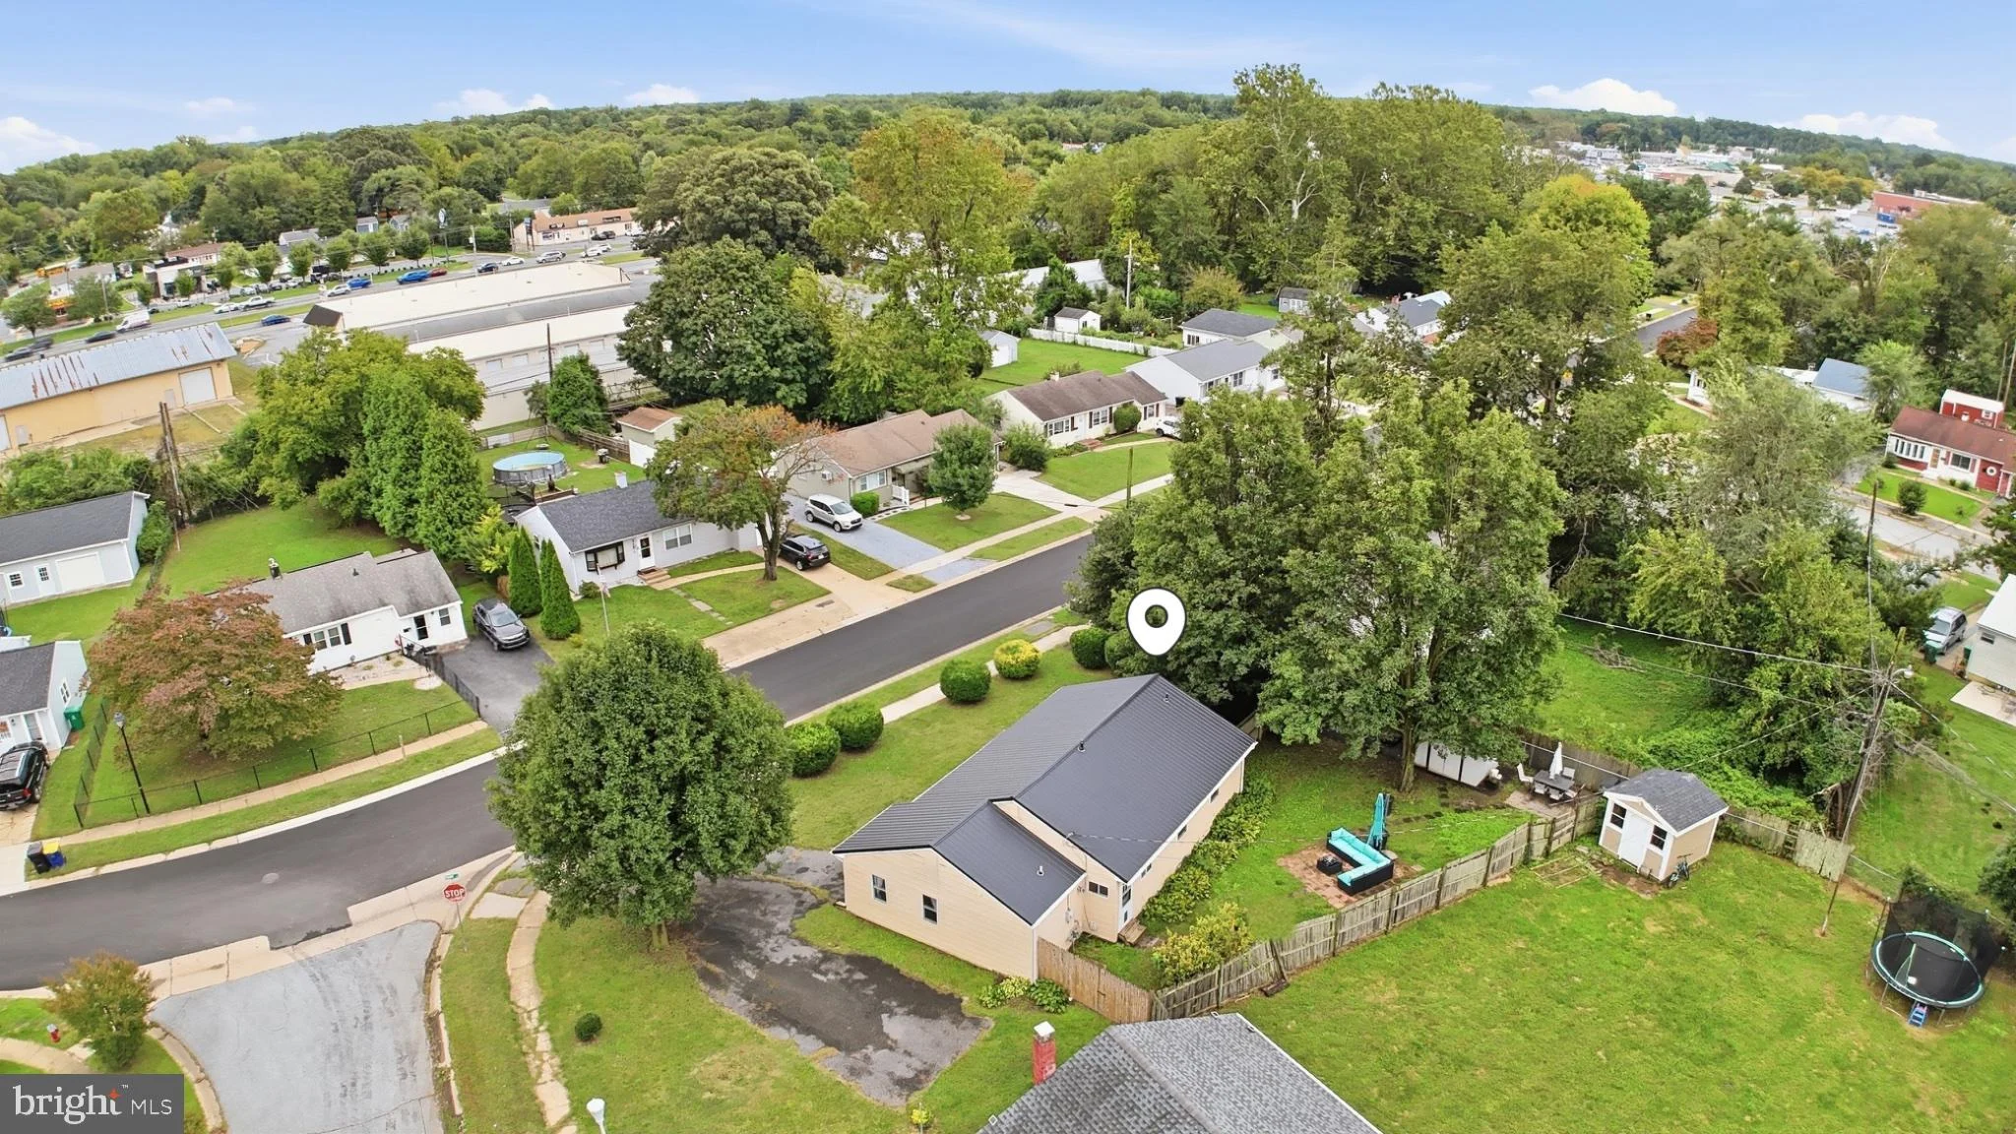
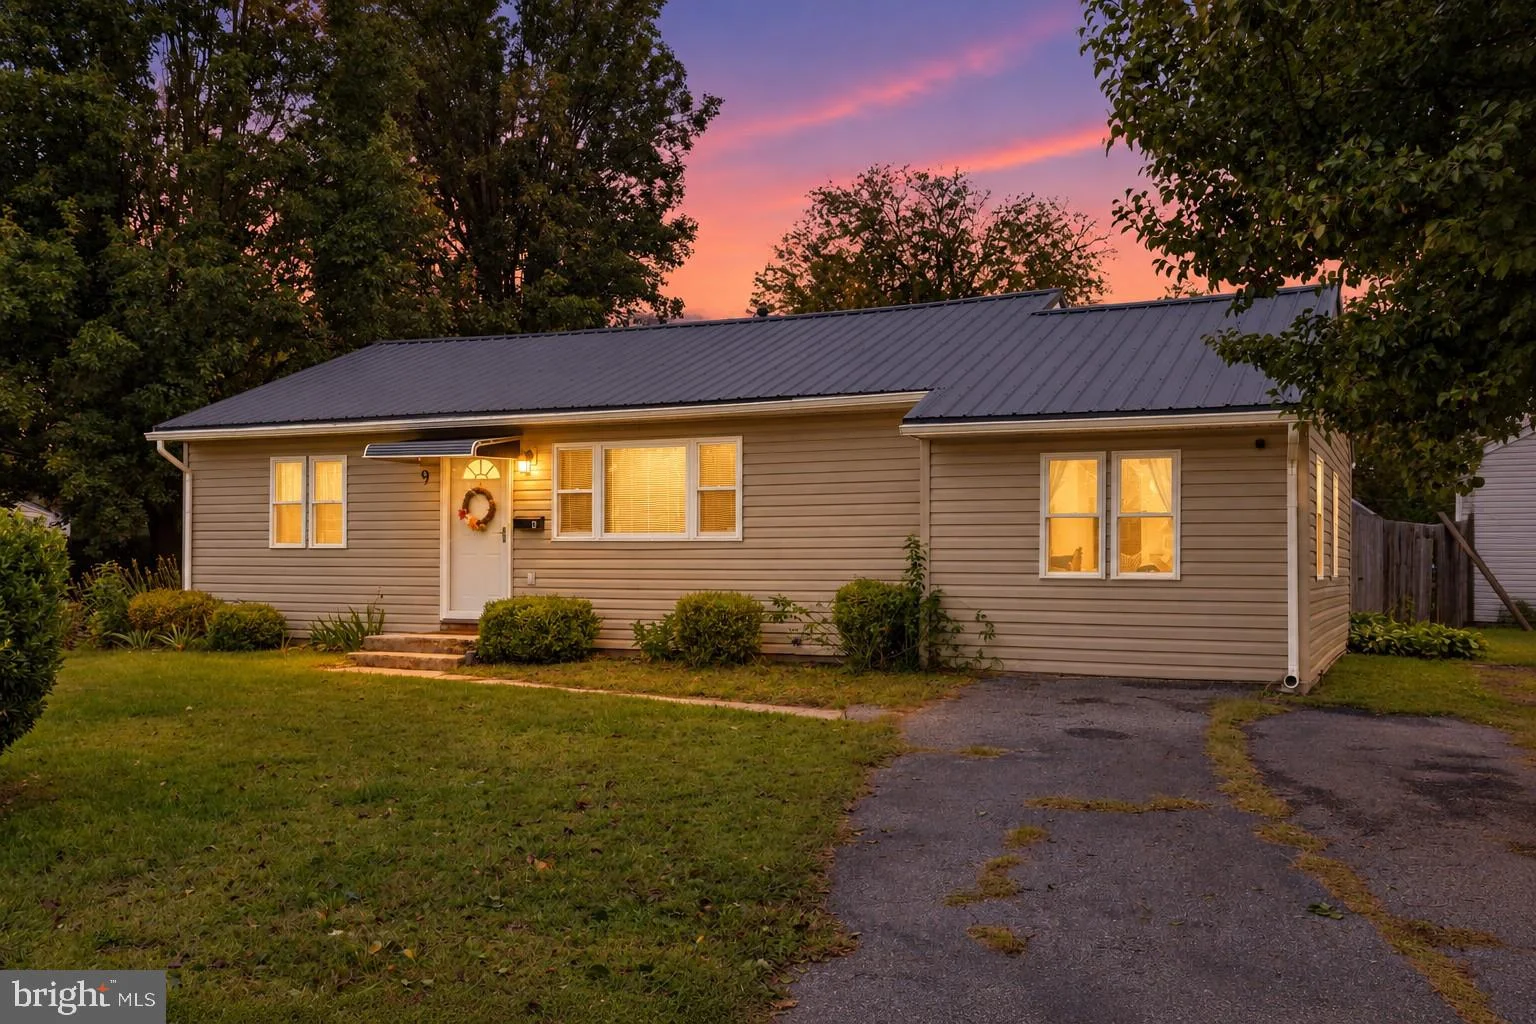
Welcome to 9 Park Lane! This well maintained 4 bedroom, 2 bath ranch offers comfortable one level living with a layout that makes the most of every space. The kitchen features 42" cabinets, soft close drawers, granite counter tops, stainless steel appliances and bar seating. The primary bedroom includes its own full bath, with three additional bedrooms and another full bath completing the home. The generous lot provides plenty of outdoor space to enjoy! Conveniently located near routes 13 and 1, shopping, dining and other local amenities. Schedule your showing and come see everything 9 Park Lane has to offer!

PROPERTY DETAILS: Square Feet: 2684 | Bathrooms: 2

INTERIOR FEATURES: • Square Footage (approx): 1,184 Sq. Ft. Above Ground, Sq. Ft. Below Ground • Appliances: Dishwasher, Microwave • Flooring: Carpet, Wood • Cooling: Central Air, Electric, Ceiling Fan(s) • Heating: Gas Heat, Forced Air • Plumbing: Electric Water Heater • Basement: Crawl Space • Additional Interior Features: Eat-in Kitchen, Ceiling Fan(s), Recessed Lighting

EXTERIOR FEATURES: • Parking: 5 Parking Spaces, Driveway. • Exterior: Vinyl • Roof: Metal • Pool Description: None • Zoning: RS1

LISTING AGENT: Agent: Logan Prindible | Office: First Coast Realty LLC | Phone: (302) 753-5827 | Email: [email protected]

LISTING INFORMATION: MLS#: DEKT2051024 | Status: FOR SALE
Features & amenities

Features & finishes
Interior Features:
Square Footage
(approx): 1
184 Sq. Ft. Above Ground
Sq. Ft. Below Ground
Appliances: Dishwasher
Microwave
Flooring: Carpet
Wood
Cooling: Central Air
Electric
Ceiling Fan(s)
Heating: Gas Heat
Forced Air
Plumbing: Electric Water Heater
Basement: Crawl Space
Additional Interior Features: Eat-in Kitchen
Recessed Lighting
Exterior Features:
Parking: 5 Parking Spaces
Driveway.
Exterior: Vinyl
Roof: Metal
Pool Description: None
Zoning: RS1

Location

Map coordinates have not been supplied for this listing.

Search the supplied address in maps

Listing information

Original source
www.nestfully.com
Listing / MLS reference
DEKT2051024
Added to Mirror

Added and updated dates describe the Mirror record. Source publication and verification dates are shown separately when known; none establishes time on market. Confirm current price and availability with the listing contact.

View original listing

Similar homes nearby

Photos coming soon
For Sale
£280,000
Folkestone Road, Dover, CT17
2 bd 1 ba Semi-Detached Bungalow
Dover
Listed by Burnap & Abel, Dover
Photos coming soon
For Sale
£297,500
Deanwood Road, Dover, Kent
3 bd 1 ba Detached Bungalow
Dover
Listed by Homewise, South East
Photos coming soon
For Sale
£325,000
Crabble Road, Dover, Kent
3 bd 1 ba Detached Bungalow
Dover
Listed by Wards, Dover
Photos coming soon
For Sale
£400,000
Vale View Road, Dover, CT17 9NP
3 bd 1 ba Detached
Dover
Listed by eXp UK, South East
Photos coming soon
For Sale
£235,000
Westbury Crescent, Dover, Kent
3 bd 1 ba Terraced
Dover
Listed by Wards, Dover
Photos coming soon
For Sale
£240,000
Monins Road, Dover, Kent
3 bd 1 ba Terraced
Dover
Listed by Wards, Dover
Photos coming soon
For Sale
£240,000
Elms Vale Road, Elms Vale, Dover, CT17
3 bd 1 ba Terraced
Dover
Listed by Burnap & Abel, Dover
Photos coming soon
For Sale
£275,000
Malmains Road, Dover, CT17
3 bd 1 ba Terraced
Dover
Listed by Yopa, South East & London
$285,000
2 baths
Log in Sign up