Property Details:
• Type: Townhouse
• Bedrooms: 3
• Bathrooms: 2
Description:
Relish the true meaning of laidback living and love the lifestyle location enjoyed by this immaculate townhouse. Nestled between the park and the bay, it is a perfect beachside package for busy families, thanks to the fabulous proximity to every needed amenity.
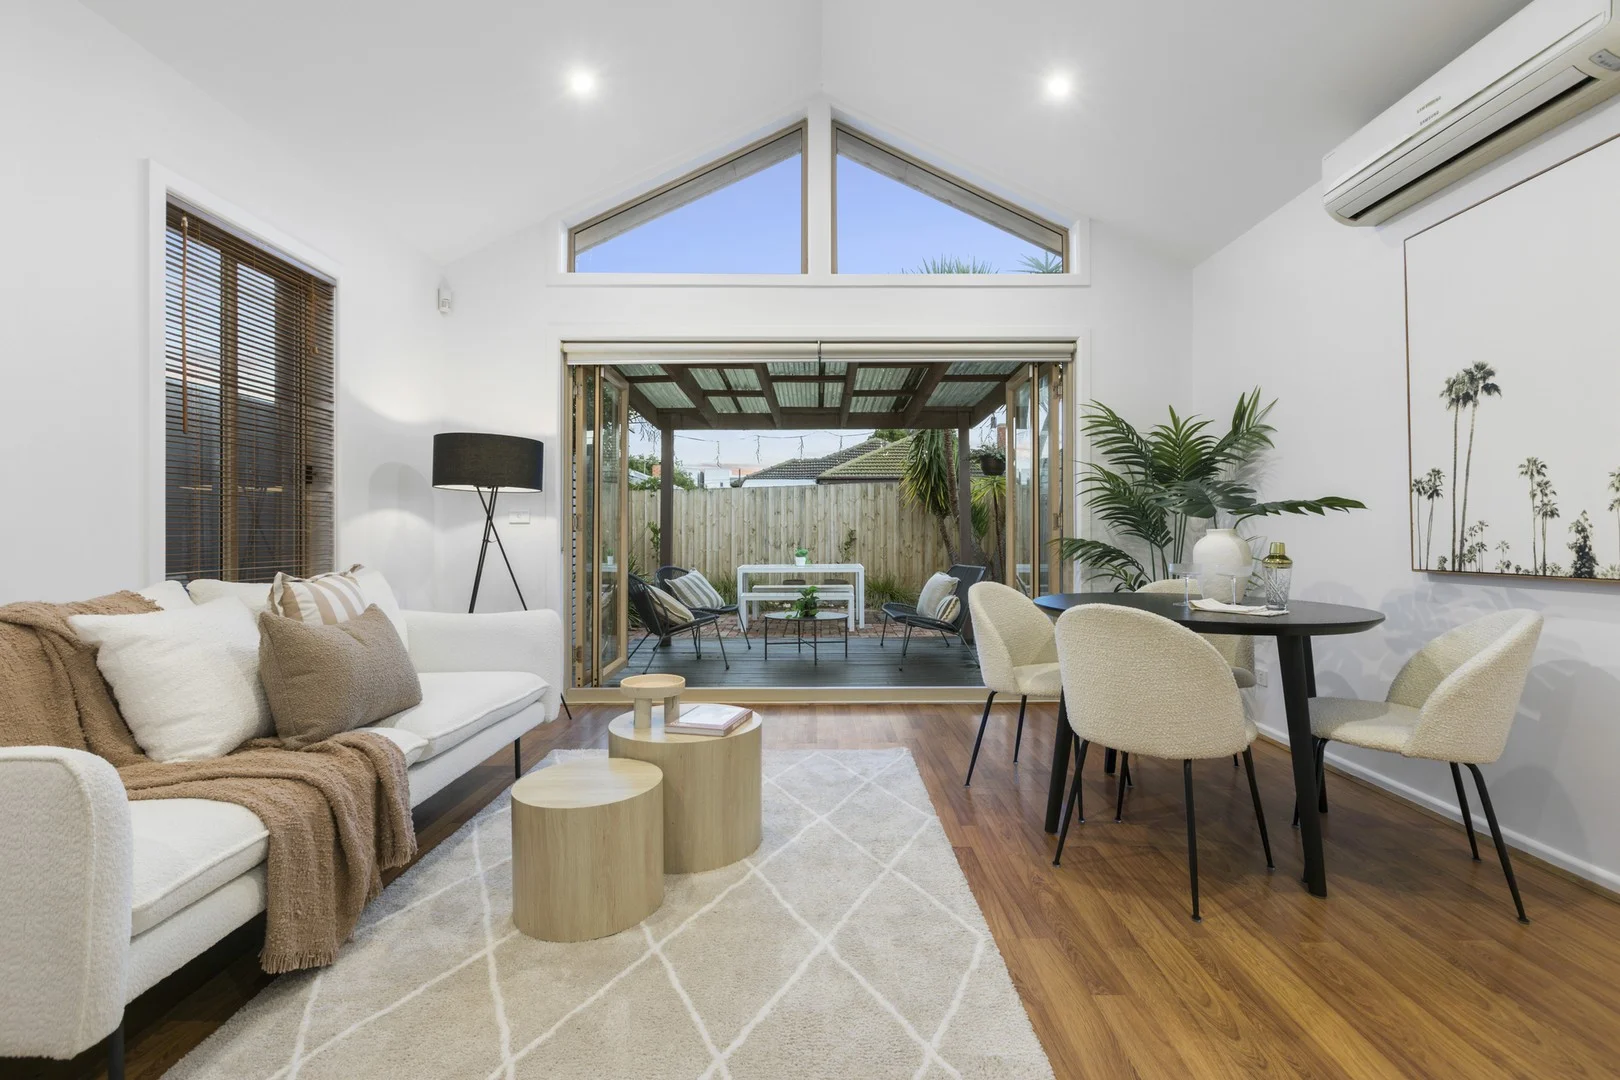
This street-front home opens to the first of a choice of living areas, then flows through to the main entertaining zone. Set beneath a glorious, pitched ceiling and seamlessly connected with the contemporary kitchen which is sleek and functional, complete with stainless steel appliances, this space spills out to the sheltered alfresco deck and low maintenance garden beyond.
The inclusion of a ground floor main bedroom with ensuite and built-in and walk-in wardrobing widens the appeal to downsizers, whilst families will love the versatile garage conversion that could be an extra bedroom, home office or gym as needed. Upstairs plays host to two further bedrooms with fitted robes sharing the bright bathroom with twin vanity also on this level is a additional living retreat perfect for a study, TV room or quiet escape
With a separate toilet, Euro laundry and split system heating/cooling, this carefree opportunity comes with substantial storage with roller door, a water tank and off-street parking for up-to 2 cars.
Steps to the park, sporting grounds, tennis courts & bus stops, within easy reach of both Edithvale & Aspendale stations, cafes and shops, this enviable locale is also a quick trip to schooling and mere moments from the beach.
For more information about this modern family haven, contact Katrina O'Brien or Emily O'Brien at Buxton Mentone.
Disclaimer:
The floorplan, room measurements, and land size provided are approximate and for illustrative purposes only. Buxton makes no representations or warranties regarding the accuracy, completeness, or reliability of any floorplan, drawing, or rendering used in the advertising materials. Buxton disclaims any liability for errors, omissions, or inaccuracies in the depiction of the land, property, or any described features. Prospective purchasers should conduct their own due diligence and seek independent professional advice to verify all information.