
For Sale
$945,000
5 Hickory Court
3 bd
3 ba
Owner
Brighton
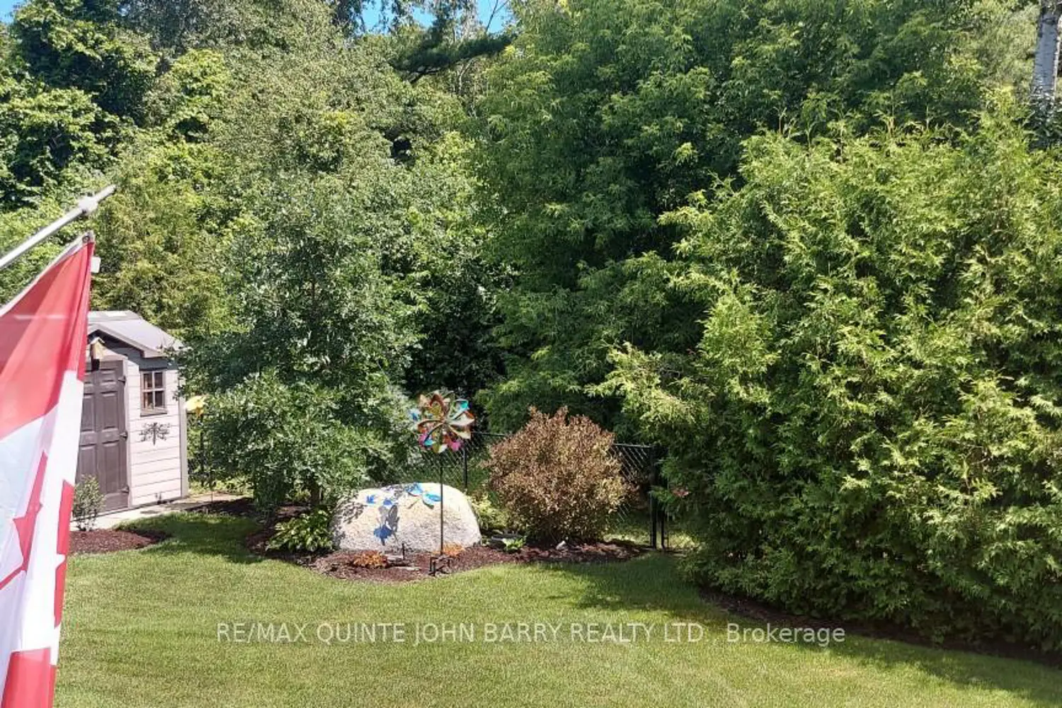
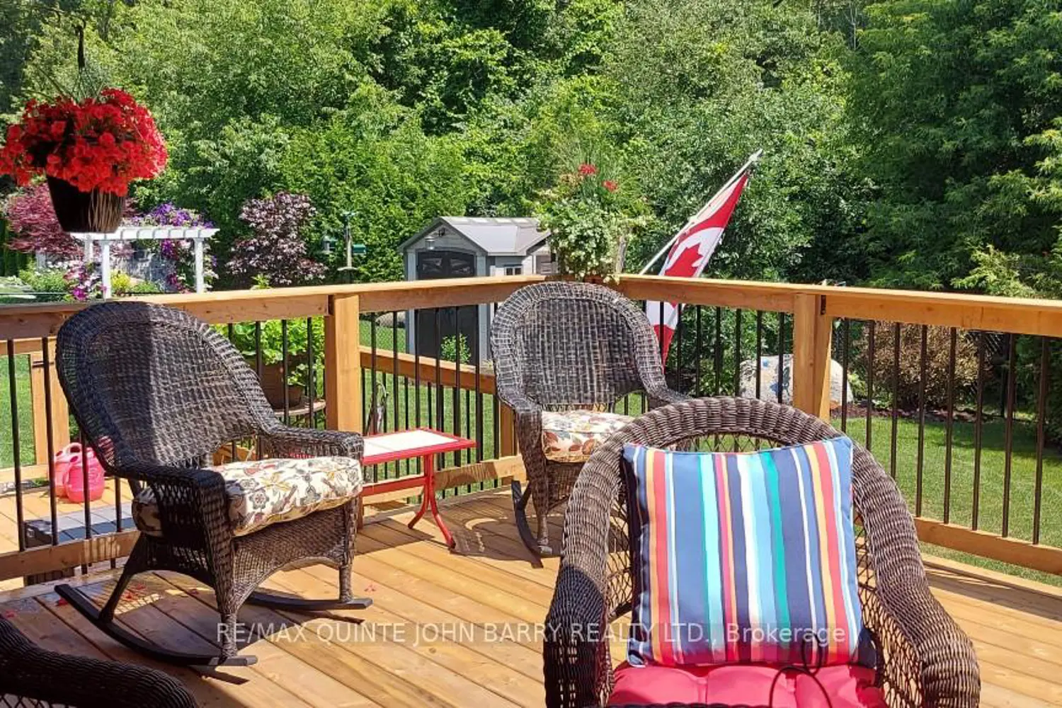
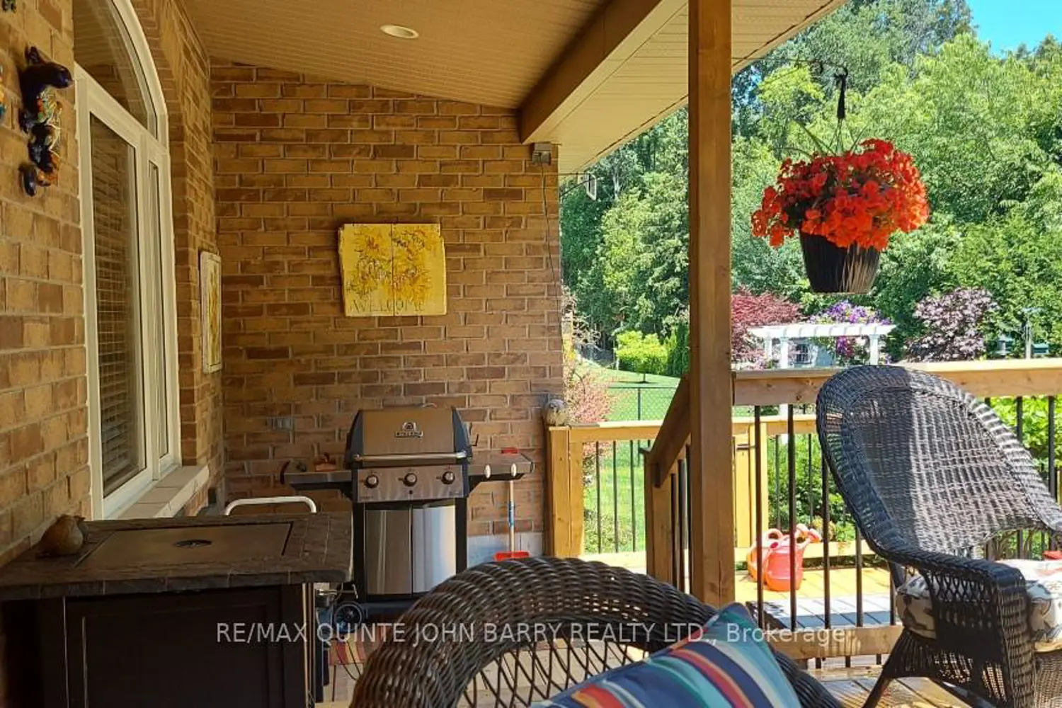
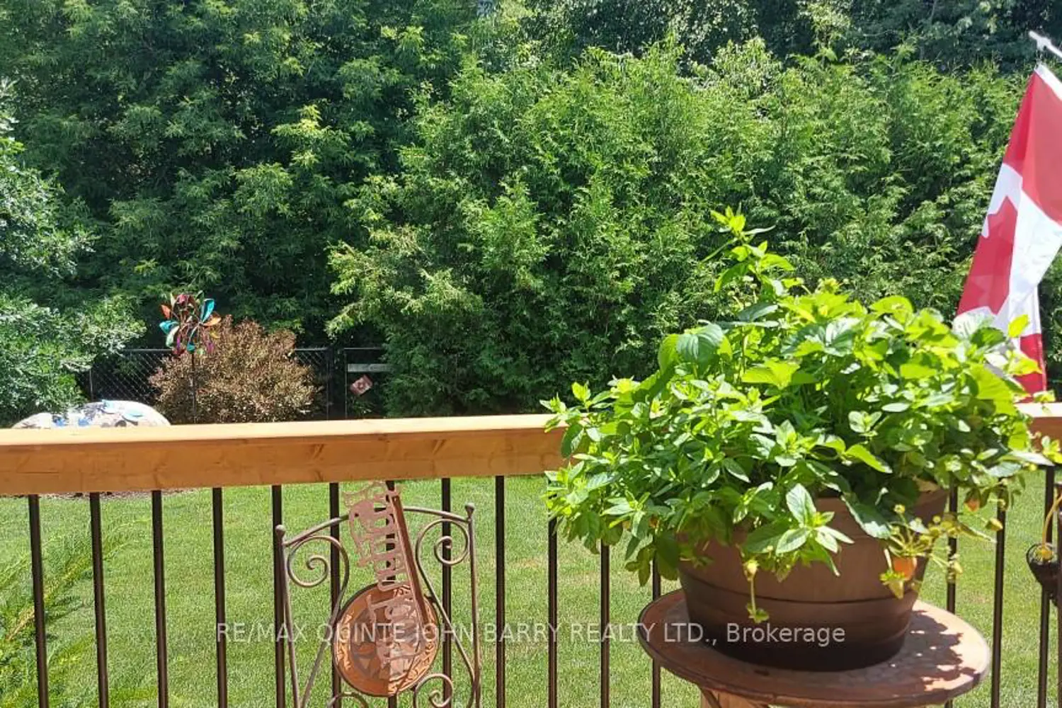
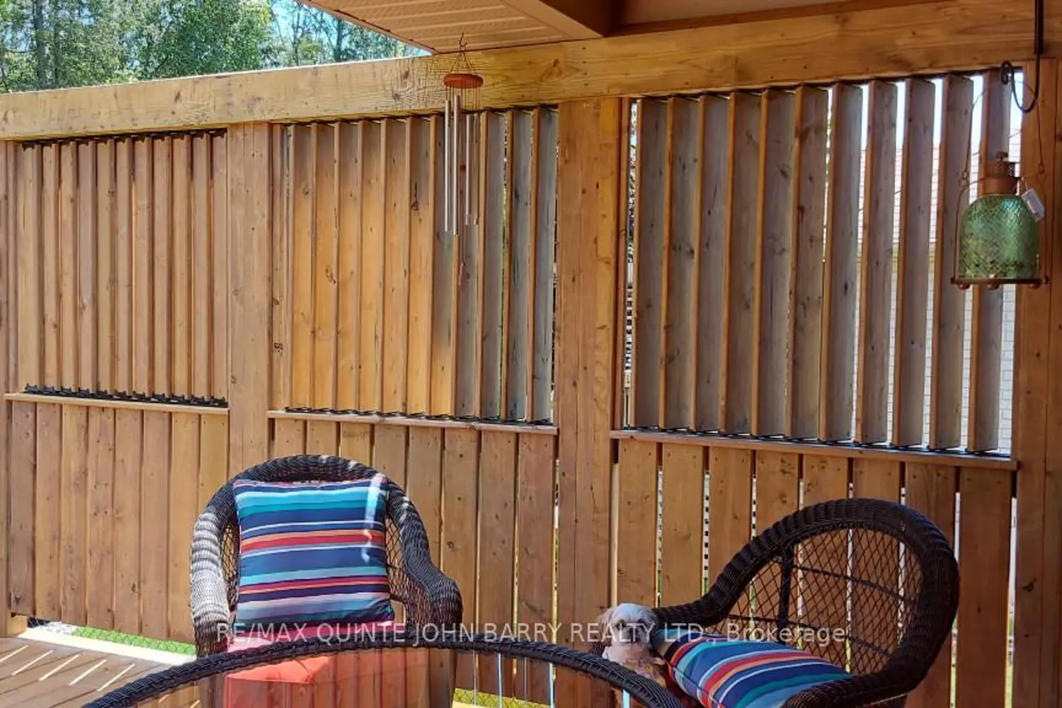
Welcome to this beautifully maintained, one-owner fully bricked home, custom built by Mirtren Homes in 2011. From the moment you arrive, you'll appreciate the customized stone entryway with transom window and elegant side lights. The property features an inground sprinkler system servicing both the flower beds and lawn. Inside, the main level showcases Gaylord hardwood floors, with the home remaining completely carpet-free throughout. The recently updated kitchen offers quartz countertops, new appliances, crown molding on all cabinetry, and quiet-close drawers-perfect for both everyday living and entertaining. The expansive living room boasts 10-foot ceilings, two built-in bookcases, and picturesque views of the rear yard. Customized windows and window dressings throughout the home allow for an abundance of natural light and a serene view. The spacious primary bedroom features a tray ceiling and a well-appointed ensuite with a walk-in shower, walk-in wardrobe closet, and a double-wide linen closet. Heading to the lower level, you'll notice the customized 4-foot-wide staircase complete with handcrafted wooden railings and a one-way safety gate. The fully finished lower level includes one bedroom, a huge family room, a radiant-heat sauna room (sauna unit not included but negotiable), and ample storage space. Outdoor living is a highlight, with a rear deck overlooking the backyard, replaced three years ago and measuring 16 ft deep x 30 ft wide. An 8 x 10 shed is included, and the yard is fully fenced with black chain-link fencing. The double-car garage is fully insulated and drywalled, featuring built-in workbenches and pegboard that will remain. This home offers exceptional craftsmanship, thoughtful upgrades, and pride of ownership throughout-truly move-in ready.


