Log in Sign up
Back to search Home Countries Unknown Sherman 11 Chestnut Hill Rd, Sherman, CT, 06784
USD649,900
11 Chestnut Hill Rd, Sherman, CT, 06784
3 beds 2 baths single family

About this home

Single Family in Sherman, CT - Bedrooms: 3 - Bathrooms: 2.5 - Area: 2222 sqft - Year Built: 1994 - Lot: 87120 sqft

Listing Agent: Liz Pepin Brokerage: Luks realty

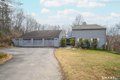
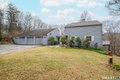
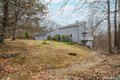
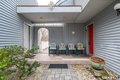
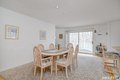
Sprawling 3-bedroom, 2 full and 1 half bath home, in-ground swimming pool set on 2 beautiful acres with access to a community beach and boat dock with designated slip on Candlewood Lake in the Orchard Rest Candlewood Lake community. This sunny and spacious home features soaring ceilings, hardwood floors, wood burning fireplace, sunroom, large living room and eat in kitchen on the main level and family room on the lower level. All bedrooms have balconies and generous closet space. Additional features include central air & detached 3 car garage with large loft space above. Located just 90 minutes to NYC this is the perfect opportunity to live like you're on vacation every day. This fantastic location provides easy access to the town center, convenient access to shopping centers, local attractions, Danbury Fair Mall, restaurants, hospitals, medical facilities, skiing, snowboarding, apple picking, wineries, and breweries. Plus, benefit from Connecticut's lower taxes compared to New York. Property being sold "as is". Pending probate expecting NO delays.

Property facts

Property type
single family
Bedrooms
3
Bathrooms
2
Days on market
99 days

Features & amenities

Features & finishes
Bedrooms: 3
Primary Bedroom Dimensions: 20' x 14'
Bedroom 1 Dimensions: 14' x 12'
Bedroom 2 Dimensions: 14' x 12'
Primary Bedroom Level: Upper
Bedroom 1 Level: Lower
Bedroom 2 Level: Lower
Primary Bedroom Features: Vaulted Ceiling
Balcony/Deck
Full Bath
Sliders
Wall/Wall Carpet
Bedroom 1 Features: Balcony/Deck
Bedroom 2 Features: Balcony/Deck
Total Rooms: 5
Eat-In Kitchen Dimensions: 20' x 19'
Eat-In Kitchen Level: Main
Eat-In Kitchen Features: Balcony/Deck
Hardwood Floor
Tile Floor
Basement Features: Full
Heated
Fully Finished
Cooled
Interior Access
Liveable Space
Full With Walk-Out
Family Room Dimensions: 16' x 19'
Sun Room Dimensions: 24' x 8'
Living Room Dimensions: 25' x 15'
Family Room Level: Lower
Sun Room Level: Main
Living Room Level: Main
Family Room Features: Sliders
Sun Room Features: Sliders
Living Room Features: Vaulted Ceiling
Built-I

Location

Approximate location · exact address shared on inquiry

Similar homes nearby



3007 Preston Club Drive, Sherman, TX, 75092
For Sale
USD479,900
3007 Preston Club Drive, Sherman, TX, 75092
4 bd 3 ba Single Family Residence
Sherman
Listed by Geroldine Contrasto & Carlos Linares

3405 Preston Club Drive, Sherman, TX, 75092
For Sale
USD409,999
3405 Preston Club Drive, Sherman, TX, 75092
4 bd 2 ba Single Family Residence
Sherman
Listed by Patti Contrasto & Carlos Linares
98 Roberts Run, Sherman, TX, 75092
For Sale
USD454,900
98 Roberts Run, Sherman, TX, 75092
4 bd 3 ba Single Family Residence
Sherman
Listed by Geroldine Contrasto
45 Big Trl, Sherman, CT, 06784
For Sale
USD849,900
45 Big Trl, Sherman, CT, 06784
2 bd 3 ba single family
Sherman
Listed by William Pitt Sotheby's International Realty
170 Park St, Sherman, NY, 14781
For Sale
USD15,000
170 Park St, Sherman, NY, 14781
1 bd 1 ba single family
Sherman
Listed by REAL ESTATE ADVANTAGE
Robin Drive, Unit, Sherman, TX, 75092
For Sale
USD250,000
Robin Drive, Unit, Sherman, TX, 75092
3 bd 2 ba Single Family Residence
Sherman
Listed by Helena hunter
4816 Liberty Hill Tr, Sherman, TX, 75092
For Sale
USD434,000
4816 Liberty Hill Tr, Sherman, TX, 75092
4 bd 3 ba Single Family Residence
Sherman
Listed by Angela Burrow
157 Lacie Rd, Sherman, TX, 75090
For Sale
USD249,000
157 Lacie Rd, Sherman, TX, 75090
3 bd 2 ba Single Family Residence
Sherman
Listed by ginger Moffitt
USD649,900
3 bd · 2 ba
Contact agent
LR
Luks realty
Luks realty
Contact this agent
Log in Sign up