11 Coronation Terrace, Aston Fields, Bromsgrove, Worcestershire. B60 3EH
Property facts
- Property type
- Terraced
- Bedrooms
- 3
- Bathrooms
- 1
Only details supplied with this listing are shown. Ask the listing contact to confirm measurements, taxes and costs.
About this home
Property Details: • Type: Terraced • Tenure: N/A • Floor Area: 890 sqft
Key Features: • Freehold Victorian Mid-terraced House • In need of modernisation • West south westerly garden • 3 Bedrooms • Lounge • Family Room • Kitchen • Wetroom Shower • PVC double glazing & gas fired central heating • Council Tax Band: B
Location: • Nearest Station: Bromsgrove Station • Distance to Station: 0.03087369743458263 miles
Agent Information: • Address: 32 Sidbury, Worcester, WR1 2HZ
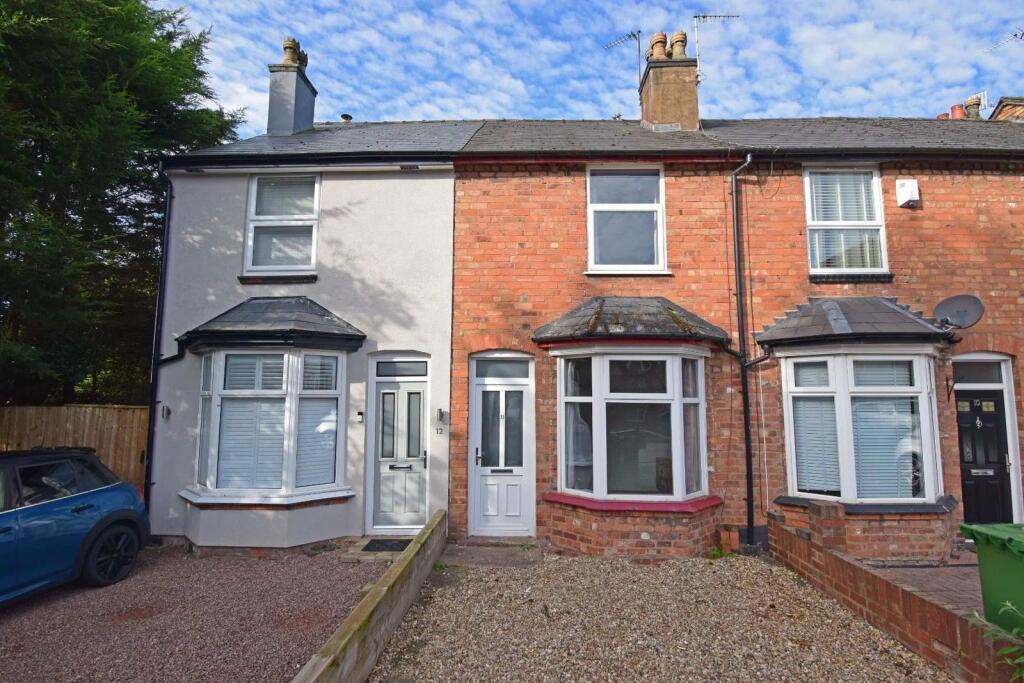
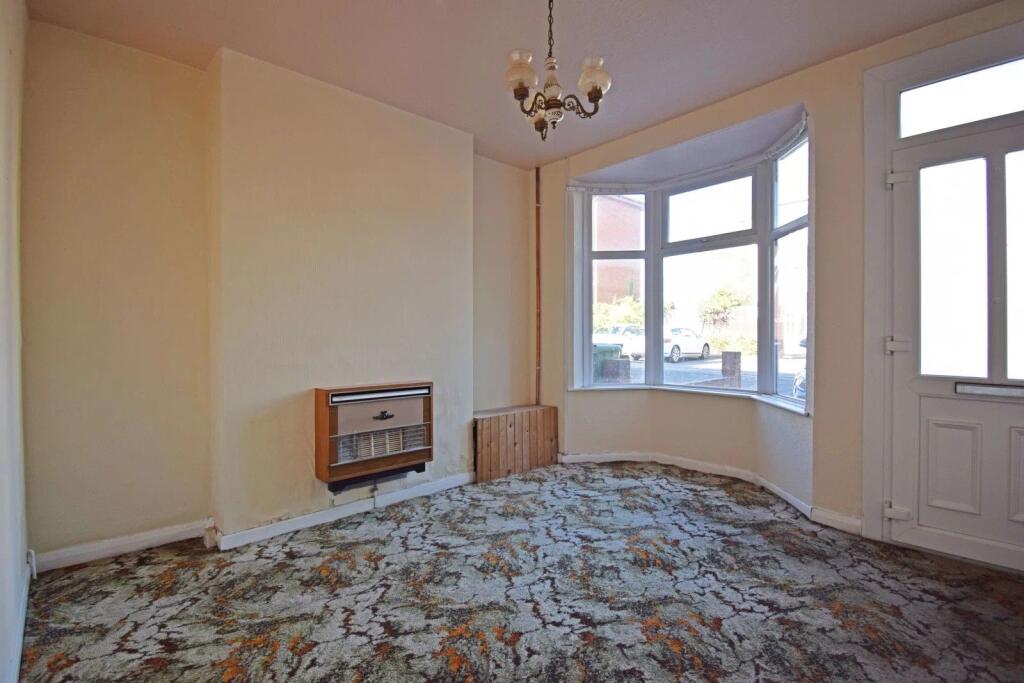
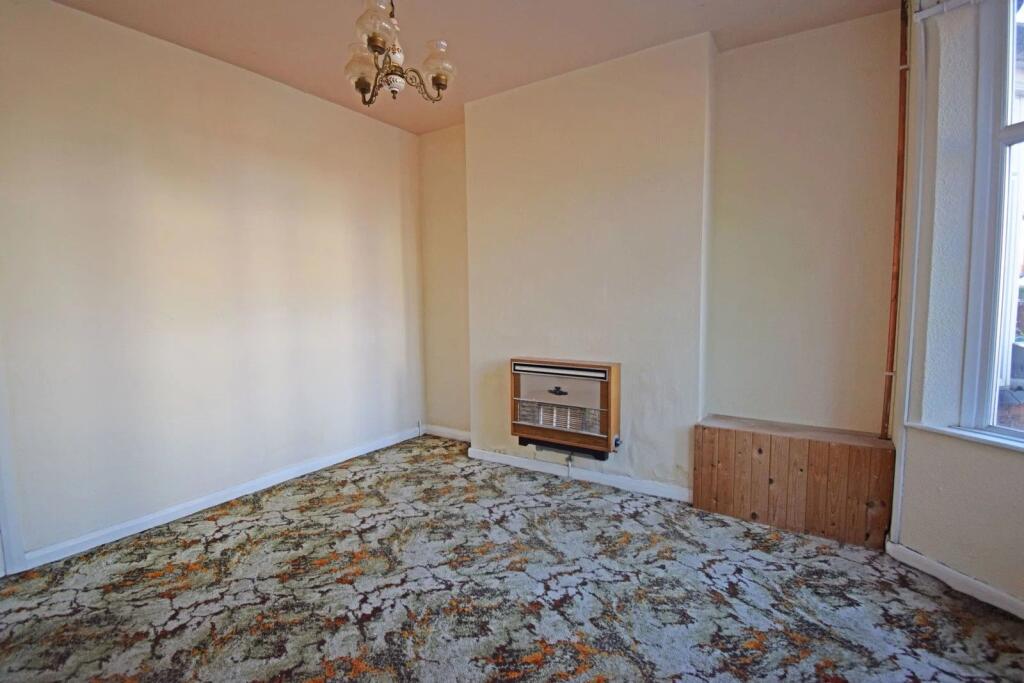
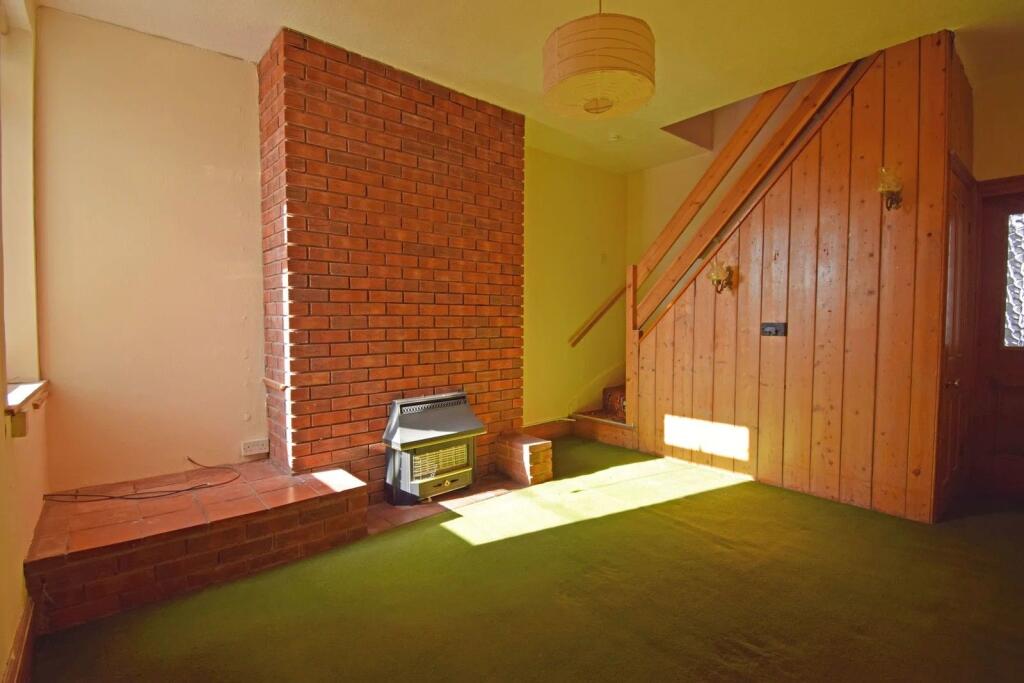
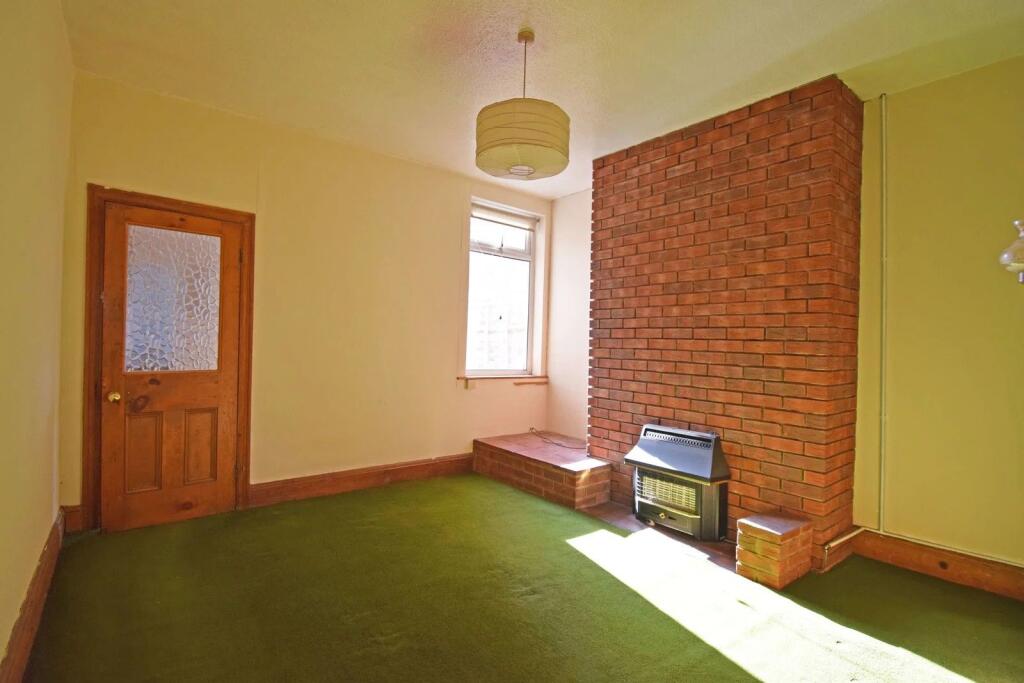
Full Description: <p>'Vacant & No Upward Chain'</p><p>This freehold Victorian mid-terraced house is situated in a desirable residential area within walking distance of the Railway Station and amenities of Aston Fields.</p><p>The house, whilst liveable, is in need of modernisation and benefits from a rear garden with a lovely west south westerly aspect, space for drive to front (subject to a permission for a dropped curb), PVC double glazing and gas-fired central heating.</p><p>The accommodation amounts to approximately 890sqft, comprising: a Lounge; Family Room; Kitchen; Shower Wetroom; Landing; and three Bedrooms.</p><p>DISCLAIMER<br />Allan Morris & Peace Limited rely on information provided by the seller and have not checked any legal documentation. Any points of interest or concern should be verified by your legal representative.<br />Allan Morris & Peace have not tested any fixture or fitting and can not confirm their working condition.<br />All measurements are approximate and may include recesses, suites, cupboards, restricted headroom and wardrobes.</p><p><br />KEY POINTS<br />In need of modernisation<br />Gas-fired central heating.<br />PVC double glazing.<br />Freehold tenure.<br />Floor area of 890sqft..<br />Energy Performance Certificate, band D.<br />Council Tax Band B (Bromsgrove District Council).<br />Private west south westerly garden.<br />Space for drive, subject to permission for a dropped curb.</p><p><br />INCLUSIONS<br />Carpets & light fittings as fitted<br />Gas fires in lounge & family room</p><p><br />DESCRIPTION<br /> <br />GROUND FLOOR<br />LOUNGE 3.89m x 3.66m (12'9" x 12'0")<br />FAMILY ROOM 3.66m x 3.66m < 4.57m (12'0" x 12'0" < 15'0")<br />KITCHEN 3.66m x 2.44m (3.66m x 8'0")<br />SHOWER WETROOM 1.93m x 1.70m < 2.26m (6'4" x 5'7" < 7'5")</p><p><br />FIRST FLOOR<br />LANDING<br />BEDROOM ONE 3.66m x 3.35m (12'0" x 11'0")<br />BEDROOM TWO 3.68m x 2.72m (12'1" x 8'11")<br />BEDROOM THREE 3.63m x 2.44m (11'11" x 8'0")</p><p><br />OUTSIDE<br />FRONTAGE The front of the property is laid to gravel and could be utilised as a drive for one car, subject to permission for a dropped curb.<br />GARDEN The property benefits from a private rear garden with an enviable west south westerly aspect. to the rear of the house is a yard. Between the yard and the garden a pathway with a right of way shared with the neighbours leads across the rear of the terraced and through a passageway to the front.</p>
Features & amenities
Location
If the interactive map is unavailable, open the supplied location in maps.
Open location in mapsThe pin uses coordinates supplied with this listing. Confirm the exact location with the listing contact.
Listing information
- Original source
- www.rightmove.co.uk
- Added to Mirror
Added and updated dates describe the Mirror record. Source publication and verification dates are shown separately when known; none establishes time on market. Confirm current price and availability with the listing contact.
View original listing