For Sale
$2,600
14/43 Ashgrove Avenue, Ashgrove QLD 4060
2 bd
2 ba
House
Ashgrove
Listed by Jessica Floros
Only details supplied with this listing are shown. Ask the listing contact to confirm measurements, taxes and costs.
Property Details: • Type: House
• Bedrooms: 5 • Bathrooms: 2
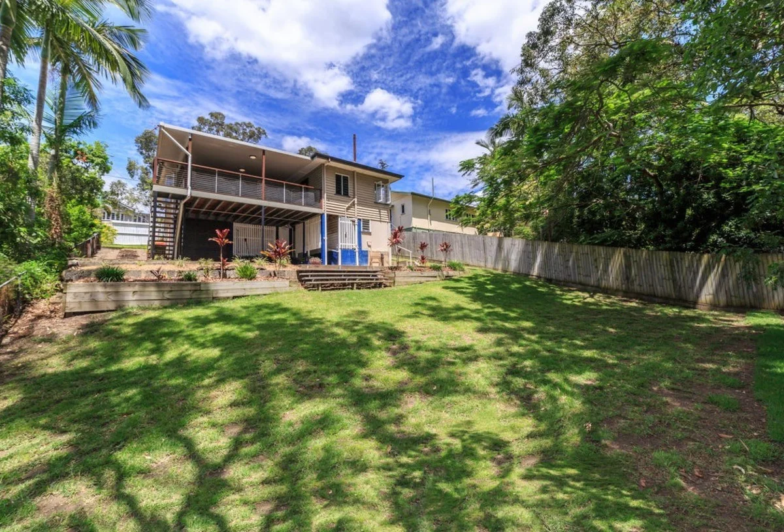
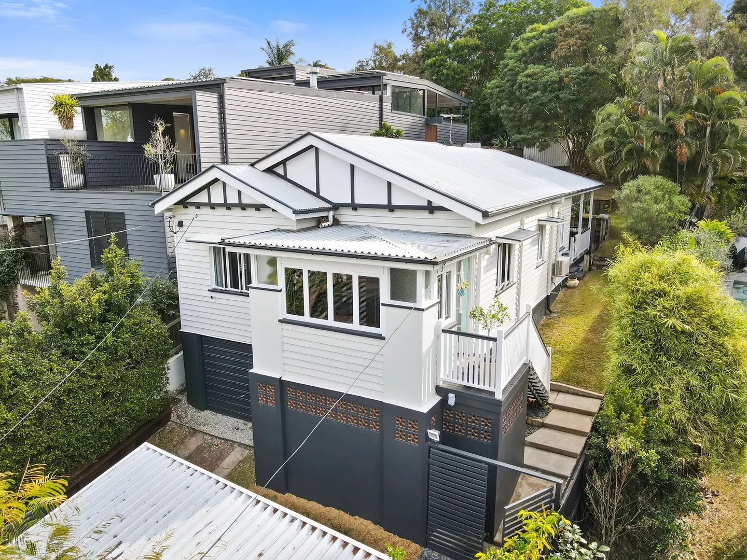
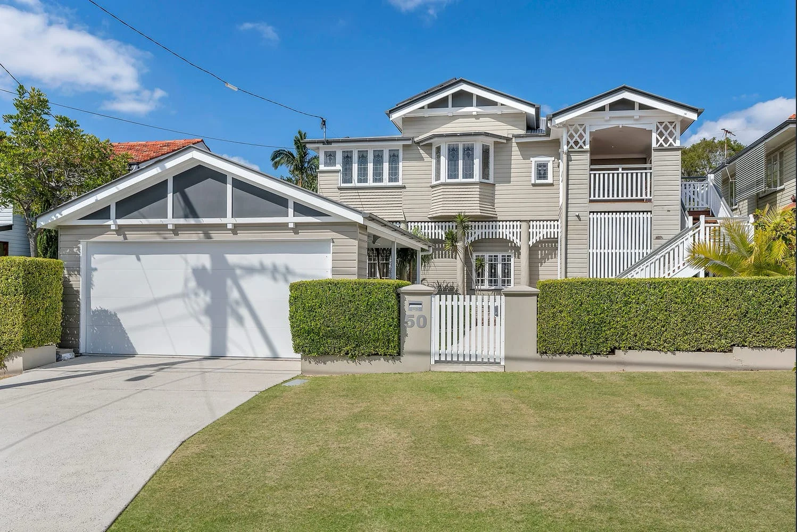
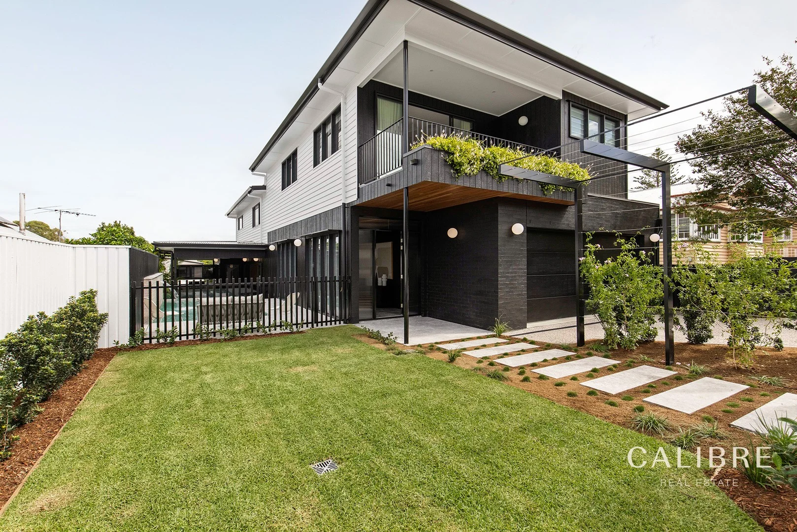
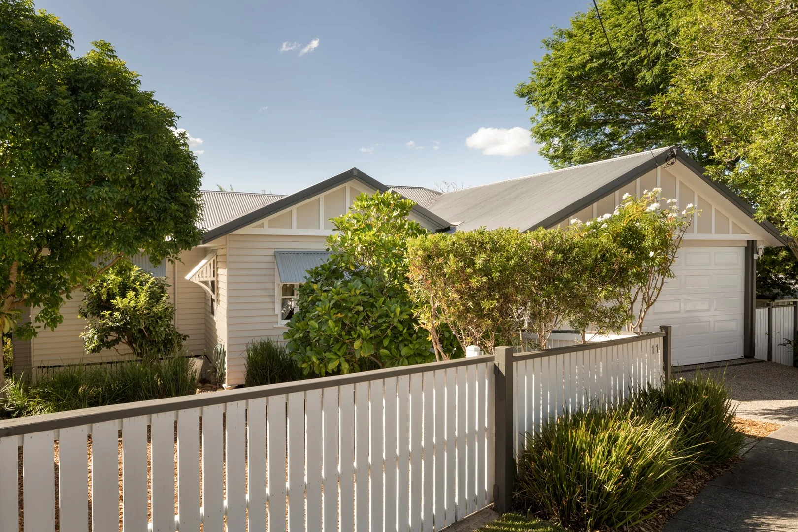
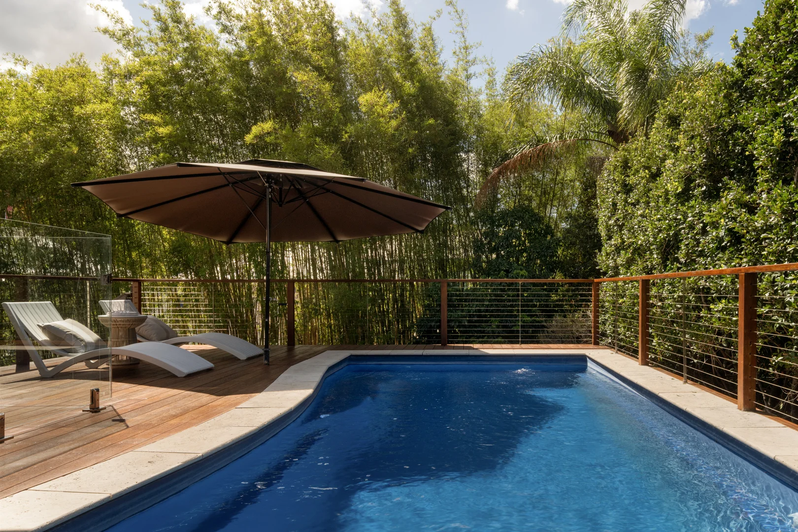
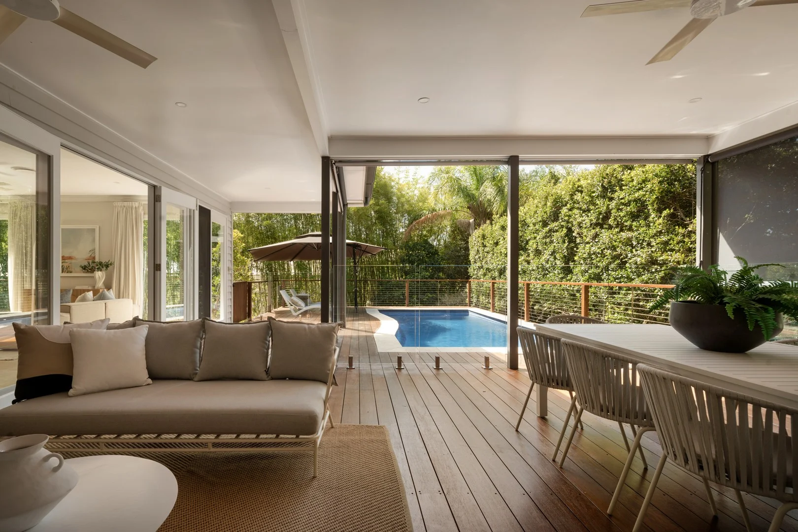
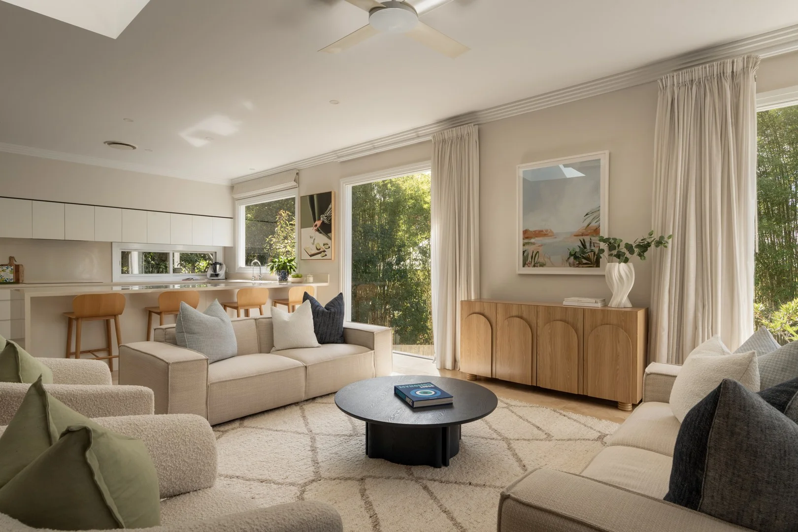
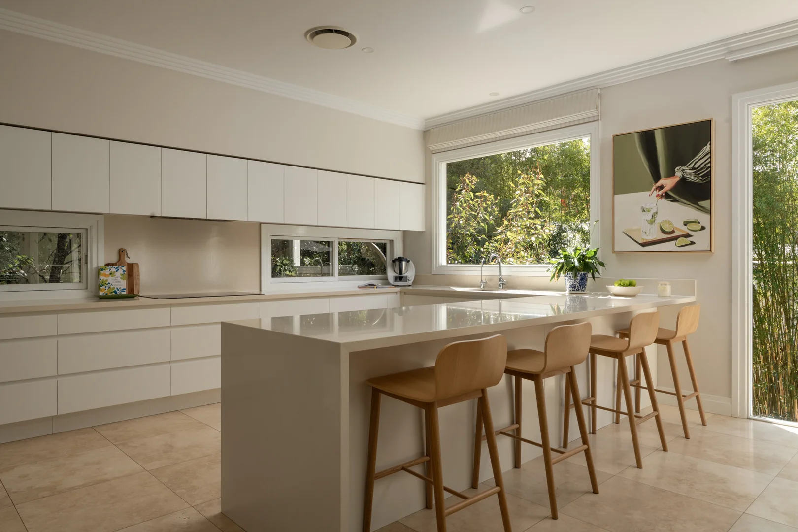
Description: Positioned on an exceptional north-facing 903m² allotment, 11 Dovedale Crescent is a rare offering, with a block size that is larger than what is typically available in this pocket of Ashgrove. It is a property where scale, privacy and outdoor lifestyle come together in a way that is increasingly hard to secure. From the street, the home presents with the charm of a classic Queenslander, yet its true proportions are revealed as you move through the residence. Designed to cascade with the natural fall of the land, it opens into a far more substantial home than first impressions suggest, with the allotment widening to an impressive 25 metre rear boundary. Overlooking this expansive rear portion is a thoughtfully designed modern extension, seamlessly integrated with the original home to create a grand residence that combines character, scale, and contemporary family living. A standout feature is the expansive downstairs living area, where huge floor-to-ceiling windows capture beautiful northern light and frame a stunning outlook across the landscaped yard, creating an immediate sense of space, warmth, and connection to the outdoors. Grand 2900mm ceilings across both levels further enhance the home's scale and natural light, while the downstairs living spaces are finished with large designer travertine floor tiles, adding warmth, texture, and a distinctly premium feel. At the heart of the home, a light-filled open plan kitchen, dining, and living zone connects effortlessly to the covered entertainer's deck and solar-heated swimming pool, creating a true Queensland lifestyle setting. Beyond the pool, a dedicated fire pit zone with built-in seating offers an inviting space to gather, perfect for cosy nights with friends or family through the cooler months. Upstairs, five generous bedrooms and a second living area provide excellent separation for growing families. The master suite is notably spacious and privately positioned, creating a genuine parent's retreat, while remaining on the same level as the other bedrooms for those who value being close to their children. Completing the picture, the landscaped backyard offers a level grassed area and spacious play zone for kids, making this a home that balances everyday practicality with standout lifestyle appeal. Property Features: Expansive open plan kitchen flowing to dining, lounge and covered deck with private solar heated pool and beautifully landscaped gardens Kitchen with 40mm stone benchtops, soft-close cabinetry, Asko 900mm induction cooktop, Smeg double wall ovens and integrated dishwasher Butler's pantry and well-appointed laundry with external access Five generous bedrooms, all with ceiling fans and ducted air-conditioning Master suite with large ensuite and walk-in robe Grand family bathroom with separate shower and free standing bathtub Second living area upstairs providing excellent family separation Family living area with travertine floors flows out to a poolside entertainers deck Separate powder room on the lower level Velux opening motorised skylights in both living rooms Motorised block-out blinds in kitchen, living areas and deck Crimsafe screens and doors throughout the property 10kW solar panel system on roof 20,000L rainwater tanks connected to irrigation system, washing machine and toilets Fully automated, phone controlled garden irrigation Under house workshop and extensive storage area Fenced chicken coop and vegetable patch Two car accommodation plus separate gated off street space for a caravan or boat Walking distance to Oakleigh State School, parks, cafés and transport Located only moments from Oakleigh State School, Marist College, Mt St Michael's College, Dorrington Park, bike tracks, Ashgrove's shopping precinct and bus to the CBD, this exceptional residence delivers a combination of lifestyle, space, and quality craftsmanship.
If the interactive map is unavailable, open the supplied location in maps.
Open location in mapsThe pin uses coordinates supplied with this listing. Confirm the exact location with the listing contact.
Added and updated dates describe the Mirror record. Source publication and verification dates are shown separately when known; none establishes time on market. Confirm current price and availability with the listing contact.
View original listing