For Sale
$3,250
Lockleys SA 5032
3 bd
1 ba
Townhouse
Lockleys
Listed by Andrew Blachut RLA 284323


Only details supplied with this listing are shown. Ask the listing contact to confirm measurements, taxes and costs.
Property Details: • Type: House
• Bedrooms: 3 • Bathrooms: 2
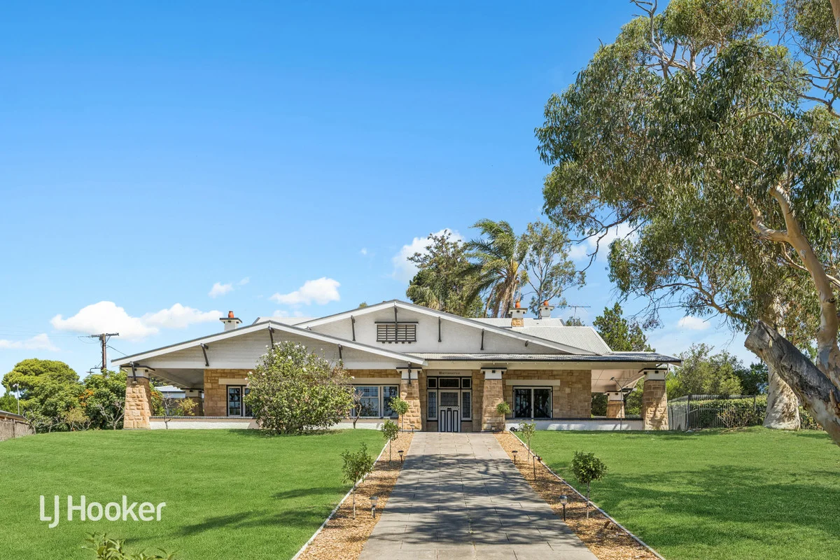
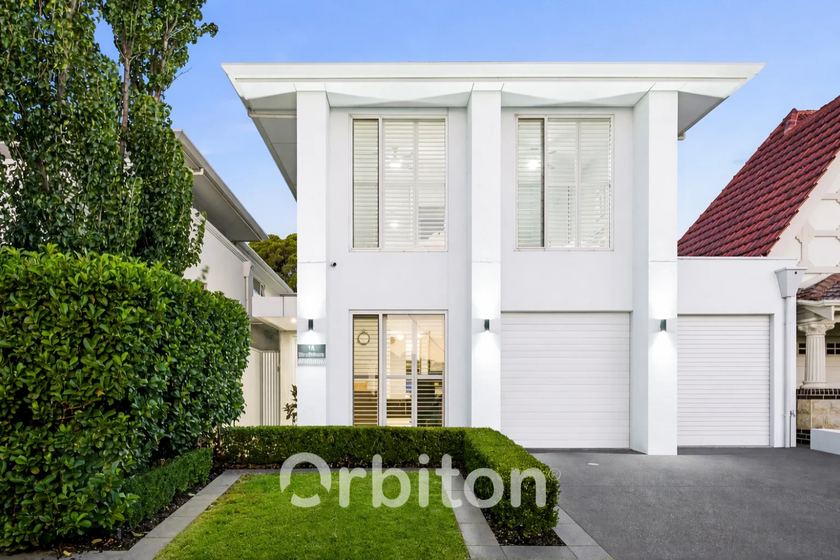
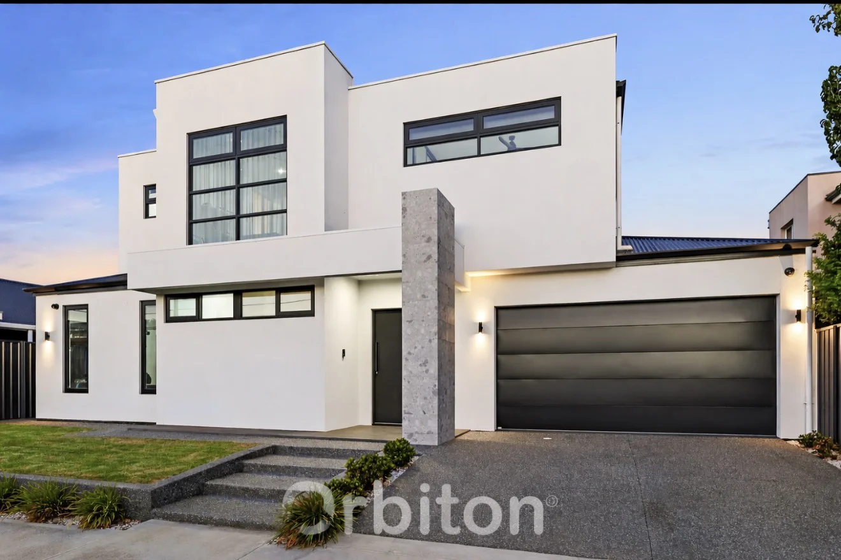
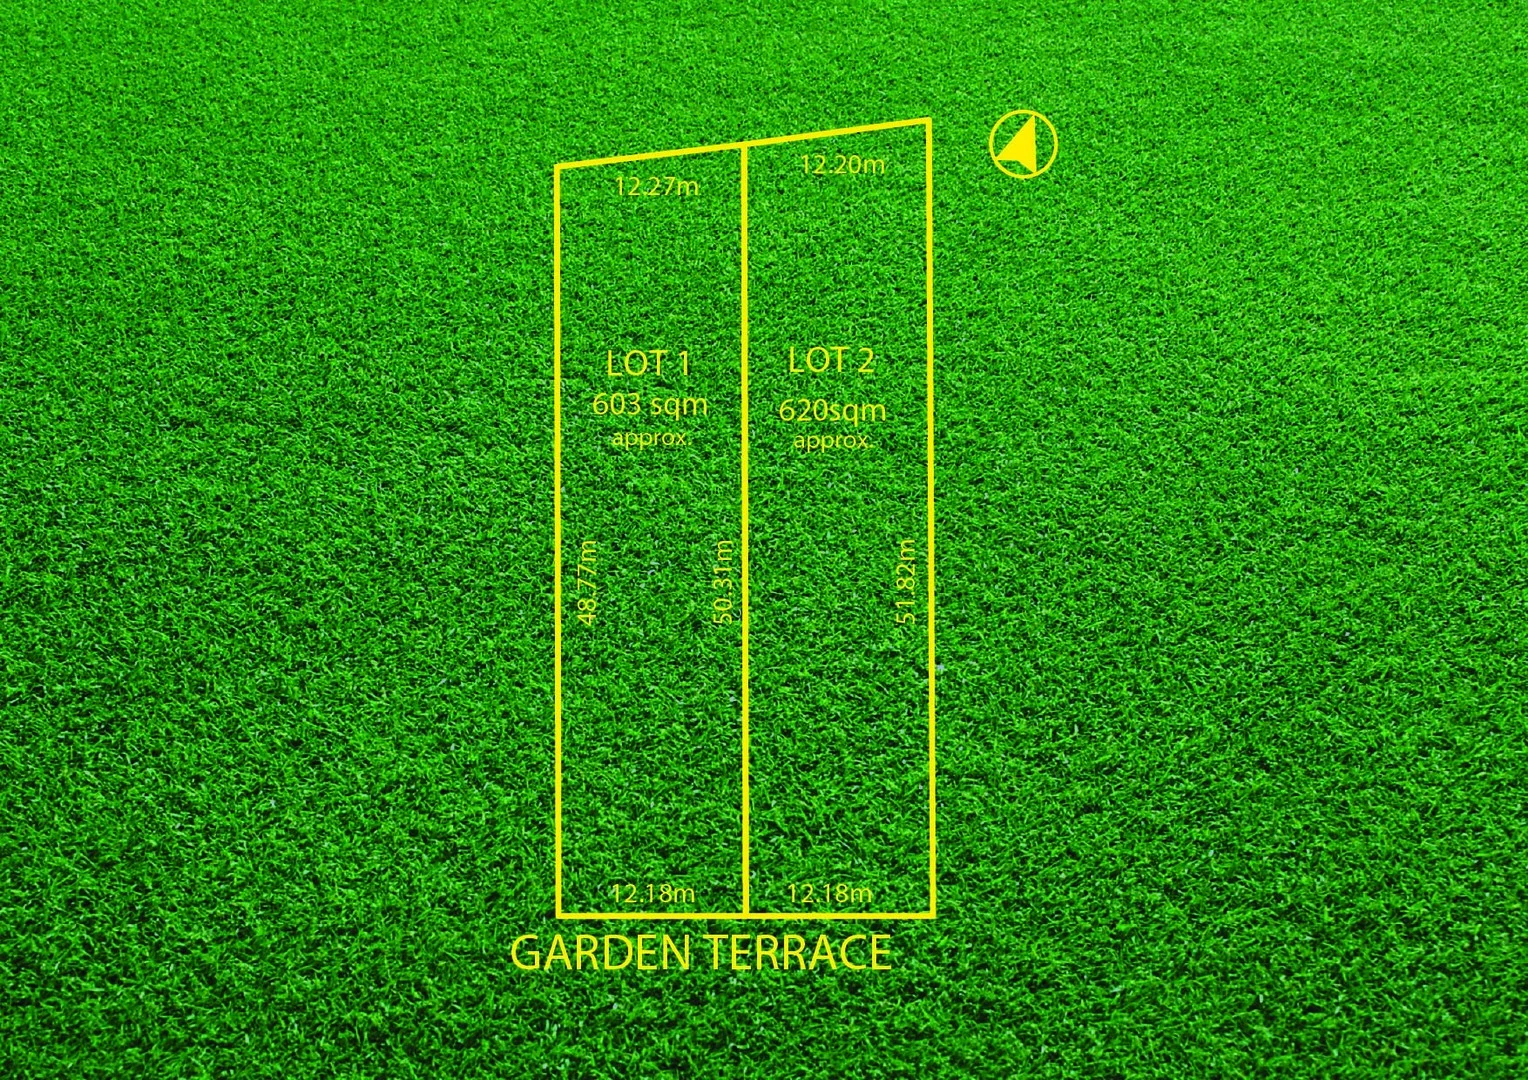
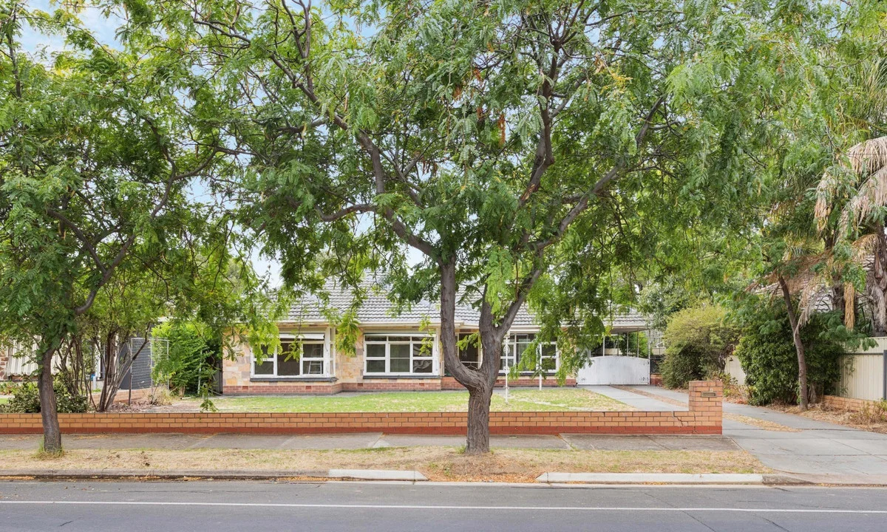
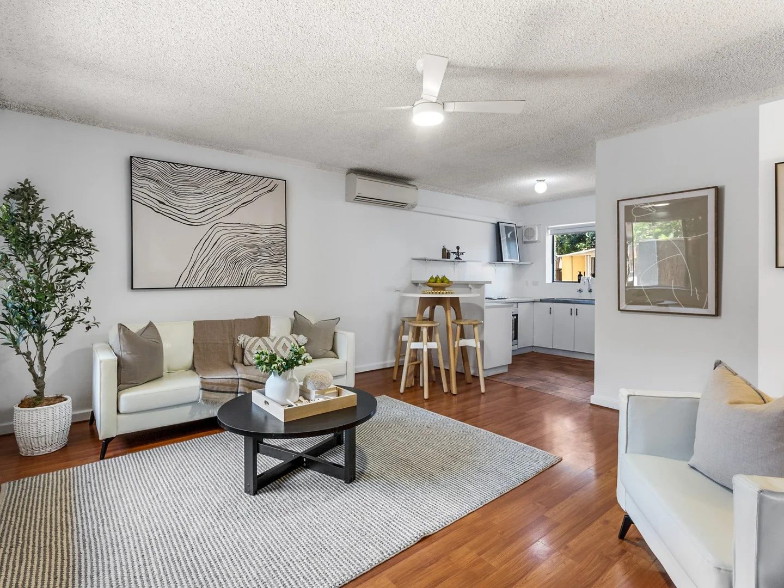
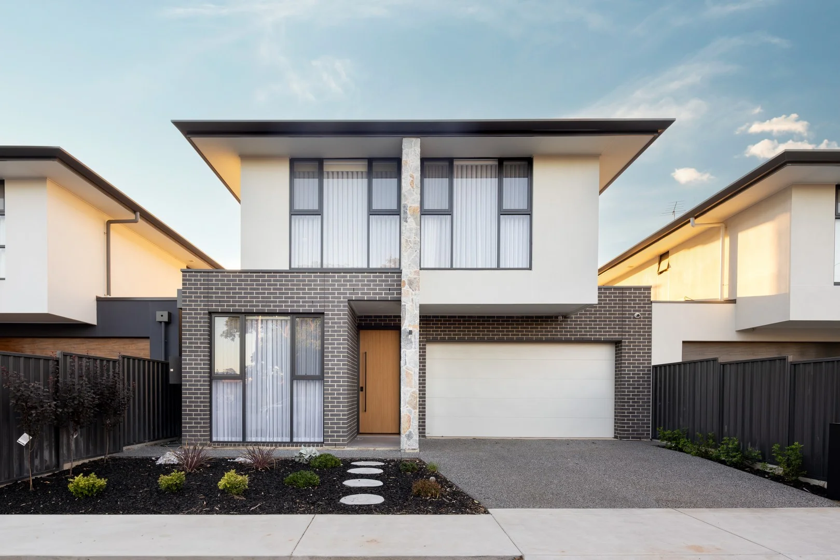
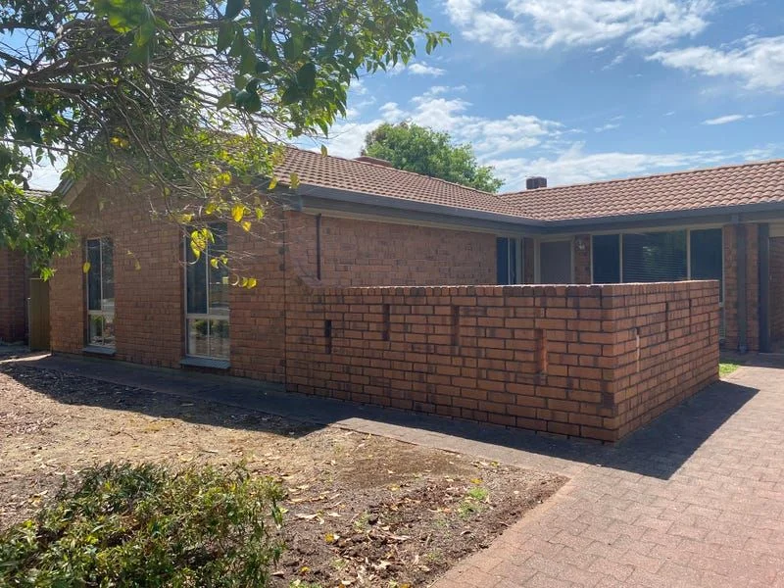
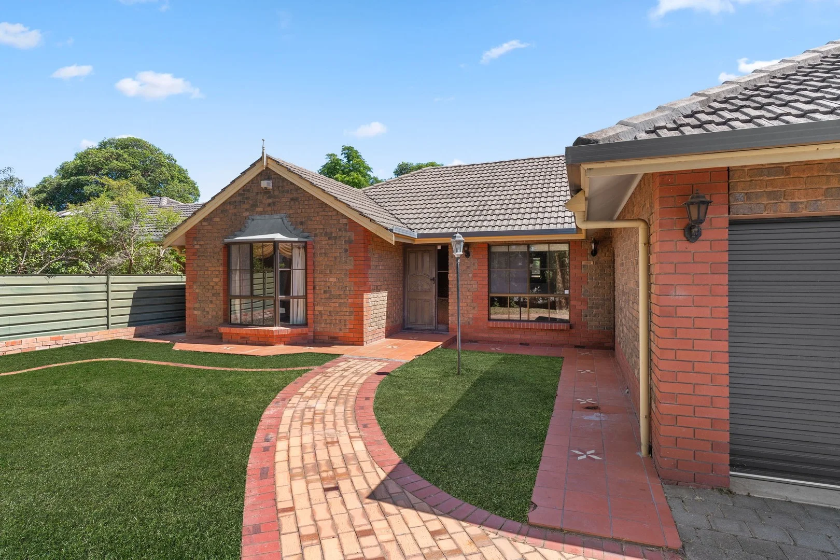
Description: Set on a generous allotment in a quiet Lockleys street, this substantial residence offers impressive proportions and a flexible layout designed for comfortable family living. Character elements, generous living zones and a seamless connection to expansive outdoor entertaining create a home that balances everyday functionality with relaxed lifestyle appeal. Inside, multiple living areas provide space for both formal and casual gatherings, while the central kitchen features extensive cabinetry and a large island bench positioned to overlook the adjoining family room. A striking pitched timber ceiling enhances the main living space, adding warmth and architectural character while large windows allow natural light to filter throughout. Accommodation is thoughtfully arranged with three well-sized bedrooms, including a privately positioned main suite complete with walk-in robe and ensuite. At the rear, an expansive undercover entertaining area extends the living space outdoors, overlooking the generous yard and large shed, offering outstanding space for entertaining, hobbies or storage. Comfortable as is yet offering exciting scope to renovate or modernise over time, the home presents a wonderful opportunity to add value and create something truly special, while the generous landholding also provides potential for subdivision or redevelopment (STCC). Features Three bedrooms including main with walk-in robe and ensuite Multiple living zones including formal lounge and family room Central kitchen with island cooktop Striking pitched timber ceiling in main living area Main bathroom with freestanding bathtub and separate shower Separate laundry with storage Expansive undercover outdoor entertaining area Double garage with roller door Large rear shed approx. 6m x 5m Solar panels installed Subdivision potential (STCC) Lifestyle Ideally positioned between Adelaide CBD and the coast Short drive to Henley Beach and seaside dining Close to Linear Park walking and cycling trails Nearby Lockleys Oval and local reserves Convenient access to Adelaide Airport and Harbour Town Zoned for Underdale High School and Lockleys North Primary School Nearby Brooklyn Park Primary School and Henley High School Rates Council $2658.25PA SA Water $385.11PQ ES Levy $278.24PA City of West Torrens Torrens Title Year Built 1986 Land Size 766sqm Frontage 16.76m (approx) Disclaimer at noakesnickolas.com.au/privacy-policy | RLA 315571.
If the interactive map is unavailable, open the supplied location in maps.
Open location in mapsThe pin uses coordinates supplied with this listing. Confirm the exact location with the listing contact.
Added and updated dates describe the Mirror record. Source publication and verification dates are shown separately when known; none establishes time on market. Confirm current price and availability with the listing contact.
View original listing