Log in Sign up
Back to search Home Countries Unknown Pelham 11 Emily Lane
CAD1,159,500
11 Emily Lane
Pelham
2 beds 2 baths Owner

About this home

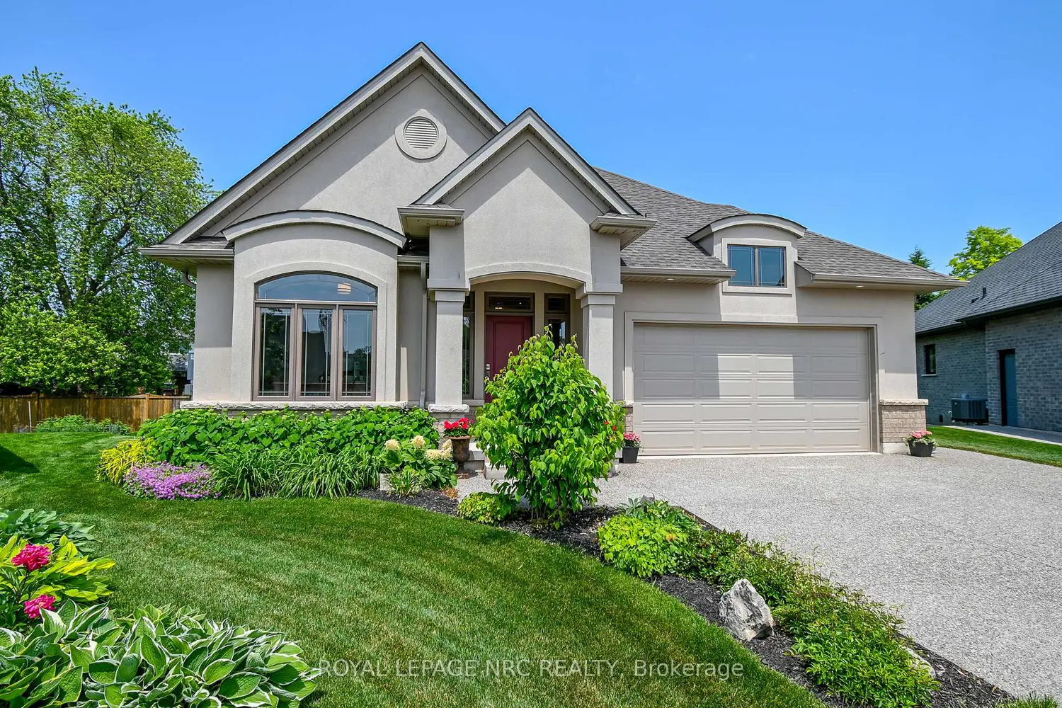
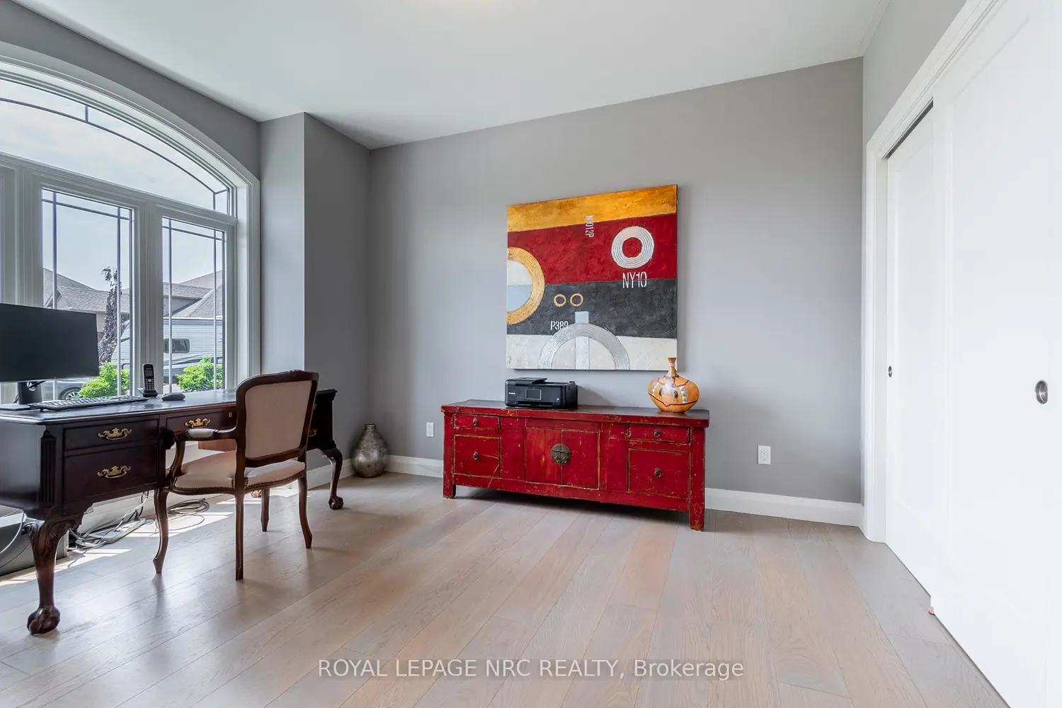
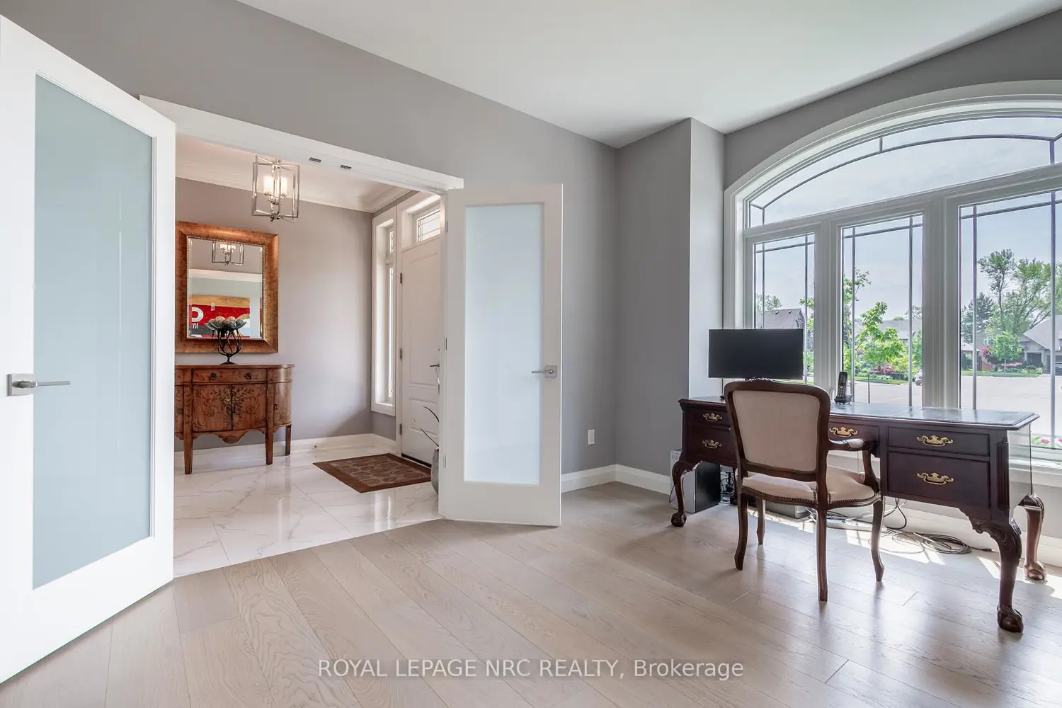
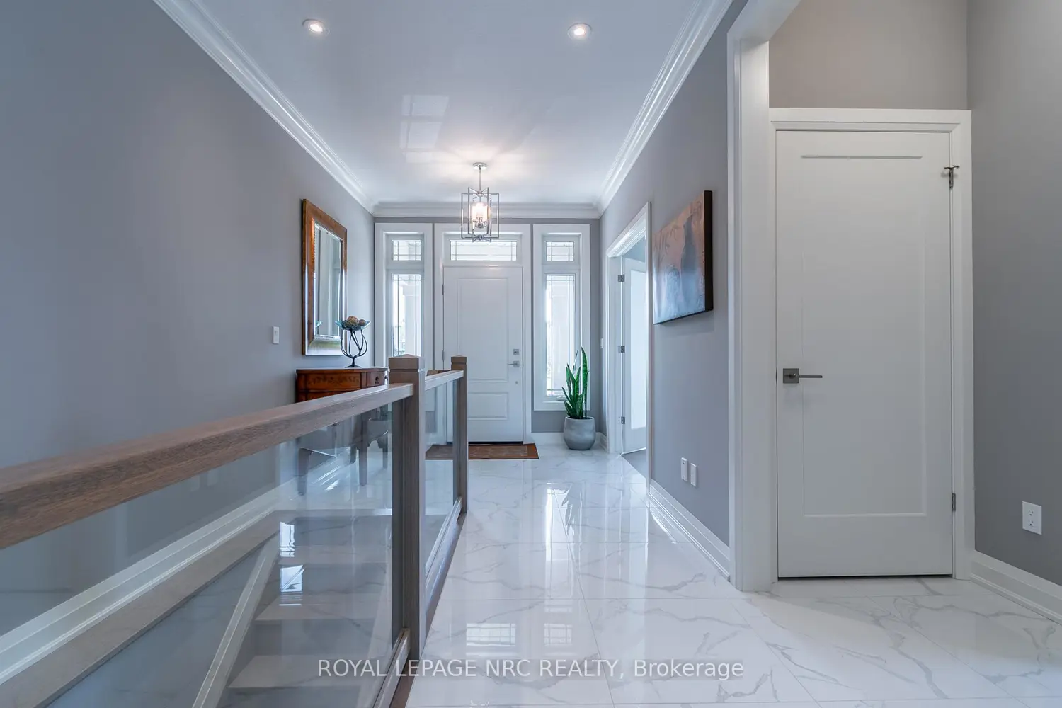
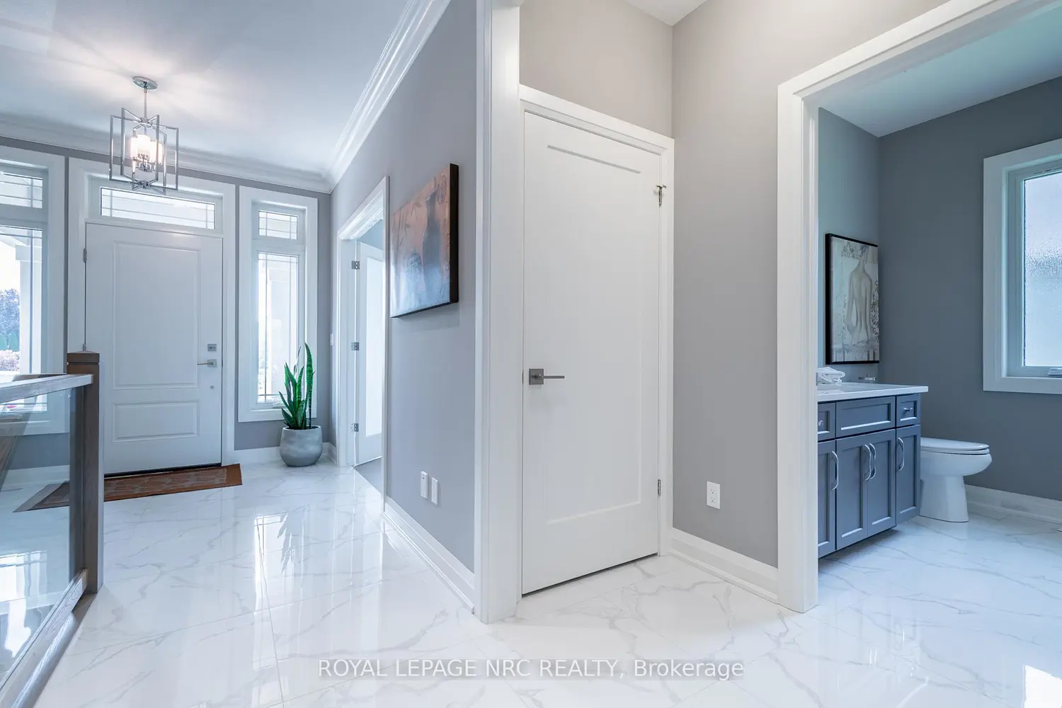
Fonthill location on a private cul-de-sac. Quality Built by Lucchetta Homes, a spacious pie shape lot. Open concept plan 2-bedroom, 2-bathroom bungalow, elegance, with a splash of modern charm. Spacious foyer with a front den/bedroom with double doors, white oak stairs with glass railings. Modern gourmet kitchen design including glass doors, under cabinet LED lighting, kitchen pantry. Living room with 8' high sliding doors, extra tall windows, upgraded fireplace. Primary bedroom with ensuite bathroom with a floating modern style cabinet, two sinks, oversize window. Many upgrades throughout including upgraded lighting, main bathtub/ tiled shower. All Quartz counters including tiled backsplashes in the kitchen and laundry. Laundry room with custom laundry cabinets. Beautiful tiled and engineered wood flooring throughout. Basement features cold cellar, 5' wide concrete stairs walk-up from the basement with a wide 42" door. Upgraded 38" x 69 1/2" large basement windows for future bedroom or rec room. Double car garage with man door entrance, exposed aggregate double concrete driveway. 17' 3" x 10' 8" pressure treated deck with stairs to the back yard. Walking distance to the Steve Bauer trail, minutes to town, schools, close to parks and easy access to Highway 20 and the QEW. 30 minutes to St. Catharines or Niagara Falls, enjoy our best golf courses and Niagara's finest wineries. Flexible closing date available! Come and see for yourself!

Property facts

Property type
Owner
Bedrooms
2
Bathrooms
2
Days on market
112 days

Features & amenities

Features & finishes
open concept
2-bedroom
2-bathroom
white oak stairs with glass railings
modern gourmet kitchen with glass doors
under cabinet LED lighting
kitchen pantry
8' high sliding doors
upgraded fireplace
ensuite bathroom with floating modern style cabinet
two sinks
tiled shower
quartz counters
tiled backsplashes
custom laundry cabinets
tiled and engineered wood flooring
basement features cold cellar
5' wide concrete stairs walk-up
38" x 69 1/2" large basement windows
double car garage
exposed aggregate driveway
17'3" x 10'8" pressure treated deck
walking access to trails
close to schools/parks/highways
flexible closing date

Location

Map unavailable
Approximate location · exact address shared on inquiry

Similar homes nearby

Photos coming soon
For Sale
CAD639,900
3 bd 4 ba Vacant
Pelham
23 Accursi Crescent
For Sale
CAD1,329,000
23 Accursi Crescent
3 bd 2 ba Vacant
Pelham
Photos coming soon
For Sale
CAD679,000
3 bd 2 ba Owner
Pelham
Photos coming soon
For Sale
CAD2,499,000
6 bd 6 ba Owner
Pelham
Photos coming soon
For Sale
CAD899,900
3 bd 4 ba Owner
Pelham
31 Saffron Way
For Sale
CAD720,000
31 Saffron Way
4 bd 3 ba Owner
Pelham
Photos coming soon
For Sale
CAD699,900
5 bd 2 ba Vacant
Pelham
37 Spruceside Crescent
For Sale
CAD774,900
37 Spruceside Crescent
4 bd 2 ba Owner
Pelham
CAD1,159,500
2 bd · 2 ba
Contact agent
Listed by agent
Contact this agent
Log in Sign up