Log in Sign up
Back to search Home Countries Unknown Everett 11 Hampshire St, Everett, MA, 02149
CAD899,000
11 Hampshire St, Everett, MA, 02149
4 beds 2 baths single family

About this home

Single Family in Everett, MA - Bedrooms: 4 - Bathrooms: 2 - Area: 2248 sqft - Year Built: 1900 - Lot: 4565 sqft

Listing Agent: Chris Gianatassio Brokerage: CDG Realty Group

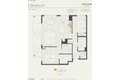
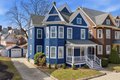
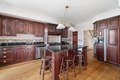
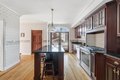
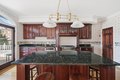
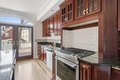
Welcome Home to 11 Hampshire St in desirable Everett. Warm and inviting 1900 Queen Anne-style home on a tree-lined street just off Broadway! This 4-bed, 2-bath home features high ceilings, hardwood floors throughout, and classic charm. The custom kitchen features cherry cabinetry, granite countertops, tile backsplash, stainless steel appliances, and a large island-perfect for year round gatherings -with access to a back deck and private yard for outdoor play and entertaining. The main level includes a comfortable family room, dining room, full bath, and convenient 1st-floor laundry. Upstairs offers 3 bedrooms, ample storage, and a flexible bonus space ideal for a playroom or home office. The walk-up third floor provides a 4th bedroom and additional storage. A detached 1-car garage and private driveway round out the many features of this beautiful home, ready for the next owners!

Property facts

Property type
single family
Bedrooms
4
Bathrooms
2
Days on market
103 days

Features & amenities

Features & finishes
Bedrooms: 4, Primary Bedroom Dimensions: 13' x 13', Bedroom 2 Dimensions: 13' x 12', Bedroom 3 Dimensions: 10' x 14', Bedroom 4 Dimensions: 14' x 13', Primary Bedroom Sqft: 169, Bedroom 2 Sqft: 156, Bedroom 3 Sqft: 140, Bedroom 4 Sqft: 182, Primary Bedroom Level: Second, Bedroom 2 Level: Second, Bedroom 3 Level: Second, Bedroom 4 Level: Third, Primary Bedroom Features: Closet,Flooring - Hardwood, Bedroom 2 Features: Closet, Flooring - Hardwood, Bedroom 3 Features: Closet, Flooring - Hardwood, Bedroom 4 Features: Closet, Flooring - Wall to Wall Carpet, Total Rooms: 8, Basement Features: Full, Living Room Dimensions: 14' x 14', Living Room Sqft: 196, Living Room Level: Main,First, Living Room Features: Flooring - Hardwood, Pocket Door, Total Bathrooms: 2, Full Bathrooms: 2, Bathrooms On Main Level: 1, Bathroom 1 Dimensions: 7' x 11', Bathroom 2 Dimensions: 10' x 7', Bathroom 1 Sqft: 77, Bathroom 2 Sqft: 70, Bathroom 1 Level: Main,First, Bathroom 2 Level: Second, Bathroom 1 Features: Bath

Location

Approximate location · exact address shared on inquiry

Similar homes nearby

117 W South Street, Everett, PA 15537
For Sale
USD245,000
117 W South Street, Everett, PA 15537
Studio 2 ba
Everett
Listed by Juniata Realty
43 West 3rd Street, Everett, PA 15537
For Sale
USD230,000
43 West 3rd Street, Everett, PA 15537
Studio 2 ba
Everett
Listed by Coldwell Banker Premier
Photos coming soon
For Sale
CAD1,325,000
5 bd 4 ba Owner
Everett
Photos coming soon
For Sale
CAD475,000
2 bd 2 ba Owner
Everett
4204 114th Pl SE, Everett, WA, 98208
For Rent
CAD4,400/mo
4204 114th Pl SE, Everett, WA, 98208
4 bd 2 ba single family
Everett
Listed by Avail - DUPLICATE
31 Luke Rd, Everett, MA, 02149
For Sale
GBP775,000
31 Luke Rd, Everett, MA, 02149
5 bd 2 ba multi family
Everett
Listed by www.HomeZu.com
1760 Revere Beach Pkwy Unit 1415, Everett, MA, 02149
For Rent
CAD7,363/mo
1760 Revere Beach Pkwy Unit 1415, Everett, MA, 02149
2 bd 2 ba apartment
Everett
Listed by You Got Listings
1760 Revere Beach Pkwy Unit 202, Everett, MA, 02149
For Rent
CAD4,061/mo
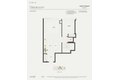
1760 Revere Beach Pkwy Unit 202, Everett, MA, 02149
1 bd 1 ba apartment
Everett
Listed by You Got Listings
CAD899,000
4 bd · 2 ba
Contact agent
CR
CDG Realty Group
CDG Realty Group
Contact this agent
Log in Sign up