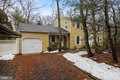
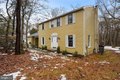
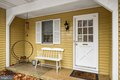
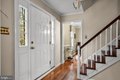
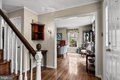
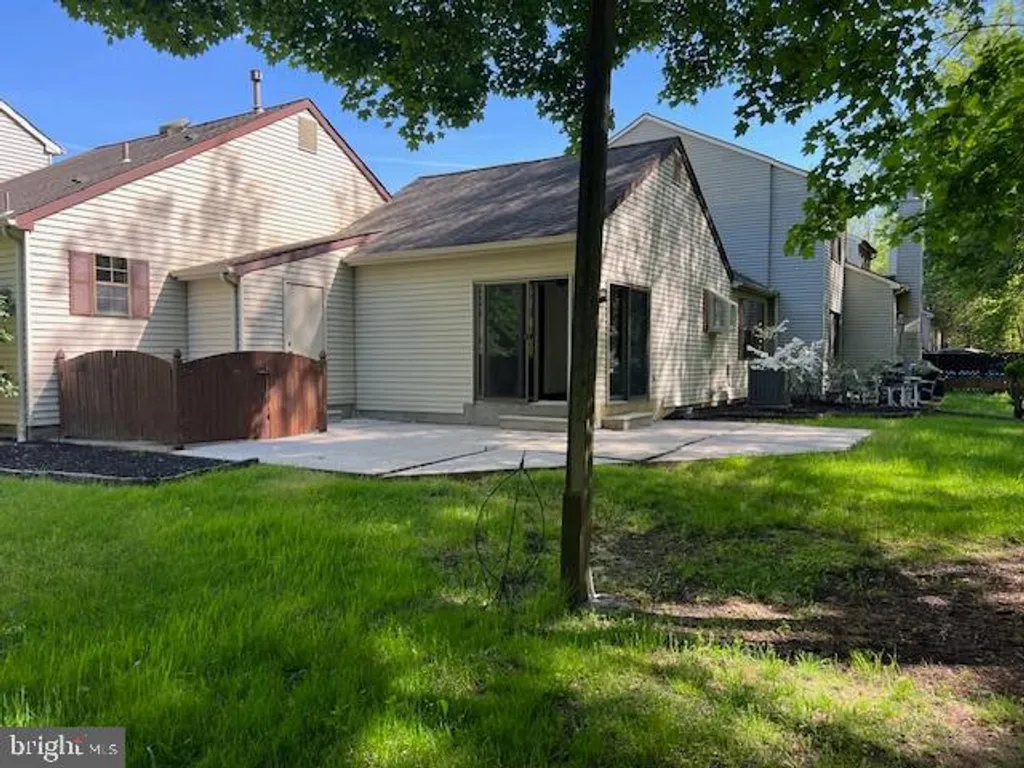
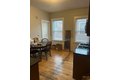
Beautifully updated and maintained home in Medford! As you enter this home you're greeted by the center hall foyer with hardwood flooring, fresh paint and crown molding! Just off of the foyer is the formal living room which also has hardwood floors, custom millwork and great natural light! The formal dining room is located on the other side of the foyer and also has hardwood floors and millwork! The kitchen has recently been remodeled and has new white custom cabinetry with an added butler's pantry plus quartz countertops, tile backsplash, stainless steel appliances, recessed lights and a large breakfast area! The kitchen flows directly into the oversized family room with hardwood floors, wood burning brick fireplace, custom built in shelving and vaulted ceilings! Just off of this area is a large screened in porch overlooking the private back yard! Upstairs are three great sized bedrooms all with ceiling fans and hardwood floors! The primary suite has an updated ensuite bath and his and hers walk in closets! There is a large unfinished basement with so many options for finishing plus storage! All of this plus a brand new roof and an oversized lot offering great privacy! Make your appointment to see this great home today!
Property facts
Property type
single family
Bedrooms
3
Bathrooms
2
Days on market
102 days
Features & amenities
Features & finishes
Bedrooms: 3, Total Bathrooms: 3, Full Bathrooms: 2, 1/2 Bathrooms: 1, Cooling Features: Central A/C, Heating Features: Forced Air, Heating: Yes, Lot Size Acres: 0.4600092, Lot Size Square Feet: 20038, Garage Spaces: 1, Parking Features: Attached Garage, Parking Total: 1, Association: No, Calculated Total Monthly Association Fees: 0, Senior Community: No, High School: SHAWNEE H.S., School District: MEDFORD TOWNSHIP PUBLIC SCHOOLS, Annual Tax Amount: 9298, Source Listing Status: Active, County: BURLINGTON, Disclaimer: Standard, Ownership: Fee Simple, Source Property Type: Residential, Source Neighborhood: HOUNDSTOOTH, Postal Code Plus 4: 8361, Subdivision: HOUNDSTOOTH, Township: MEDFORD TWP, Total Square Feet Living: 1884, Year Built: 1980, Above Grade Finished Area: 1884, BelowGradeFinishedArea: 0, Construction Materials: Vinyl Siding, Levels: 2, Property Age: 46, Levels or Stories: 2, Structure Type: Detached, Total Area Sqft: 1884, Architectural Style: Colonial, central air, forced ai
Location
Approximate location · exact address shared on inquiry
Similar homes nearby
For Sale
USD375,000
152 Himmelein Road Unit 100&200, Medford, NJ 08055